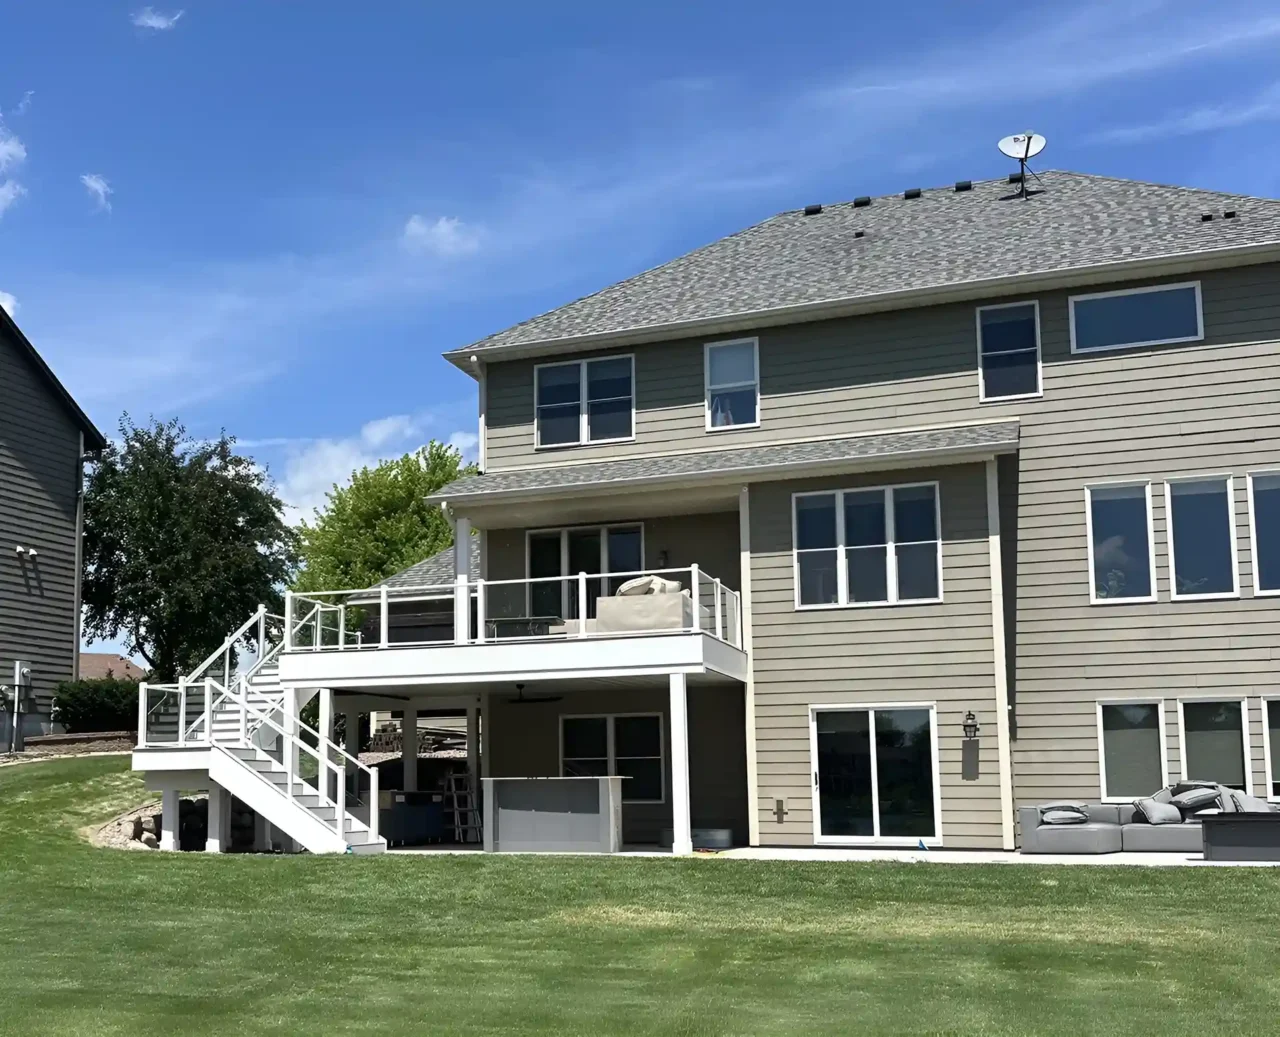
As an outdoor living contractor and custom deck builder in Minnesota, we have witnessed how most outdoor projects start the same way. A homeowner wants a deck. They picture something simple, a place to sit outside, and then they start asking questions. By the time the conversation is finished, a deck has become something larger: a complete outdoor system that includes structures, features, lighting, and foundation work they had not thought about at the start.
That progression is not a sales tactic. It is just how outdoor projects develop when someone takes them seriously.
Midwest Decks is a dedicated deck and outdoor living division built on the back of Midwest Exteriors, which has been working in Minnesota since 1994. Owner Trevor Judd partnered with the business in 2018 and launched the deck builder division in 2024 after years of homeowners asking the same question: You handle everything else on my house, why won’t you build my deck? This guide covers what we have learned from those conversations: how outdoor projects are planned, how they grow, what they cost, and what to look for in the contractor you hire.
Why Minnesota Homeowners Build Decks, and What They Actually End Up Building
There are a number of reasons people build custom decks in the western suburbs of the Twin Cities. Each one points toward a different kind of project.
- More Outdoor Time During a Short Season: Minnesota’s warm months are compressed. When the weather is good, homeowners want to be outside as much as possible. A deck is the most direct way to extend the home’s footprint outdoors. But if the deck has no shade, it is unusable by mid-afternoon in July. That conversation usually leads to a pergola, a covered porch, or a shade structure over part of the deck, not just a flat platform.
- Entertaining and Hosting: A deck built for gathering needs to handle movement, furniture, and sometimes cooking. That means thinking about square footage, traffic flow, and whether a fixed outdoor kitchen or bar makes sense. A basic 12 x 16 deck does not serve a household that hosts regularly. Layout and use case must drive the design, or the build will not do what the homeowner needs it to.
- Home Value: A well-built outdoor space adds measurable value to a home, particularly in the mid-to-high price range that defines most of our work. The main word here is well-built. A deck that uses low-grade framing, skips permitting, or is undersized for the home’s footprint does not add value. The material selection, structural approach, and build quality all matter when a future buyer’s inspector walks the property.
- Improving on What Already Exists: Many homeowners are not building from scratch. They have an aging deck that no longer meets their needs: the boards are worn, the railing is outdated, or the layout was wrong from the start. In those cases, the question is not what to build but whether to resurface, remodel, or tear down and rebuild. That decision gets its own section later in this guide.
- Making the Yard Work Harder: A deck at grade or slightly elevated is often the starting point for a larger conversation about how the yard connects to the home. Patios, pavers, and hardscaping elements come into the picture when the terrain is uneven, when the yard has distinct zones, or when a homeowner wants a continuous outdoor living area rather than a single platform.
Every one of these reasons leads somewhere specific. The rest of this guide works through those destinations.
Planning the Deck: Size, Layout, and What Drives the Design
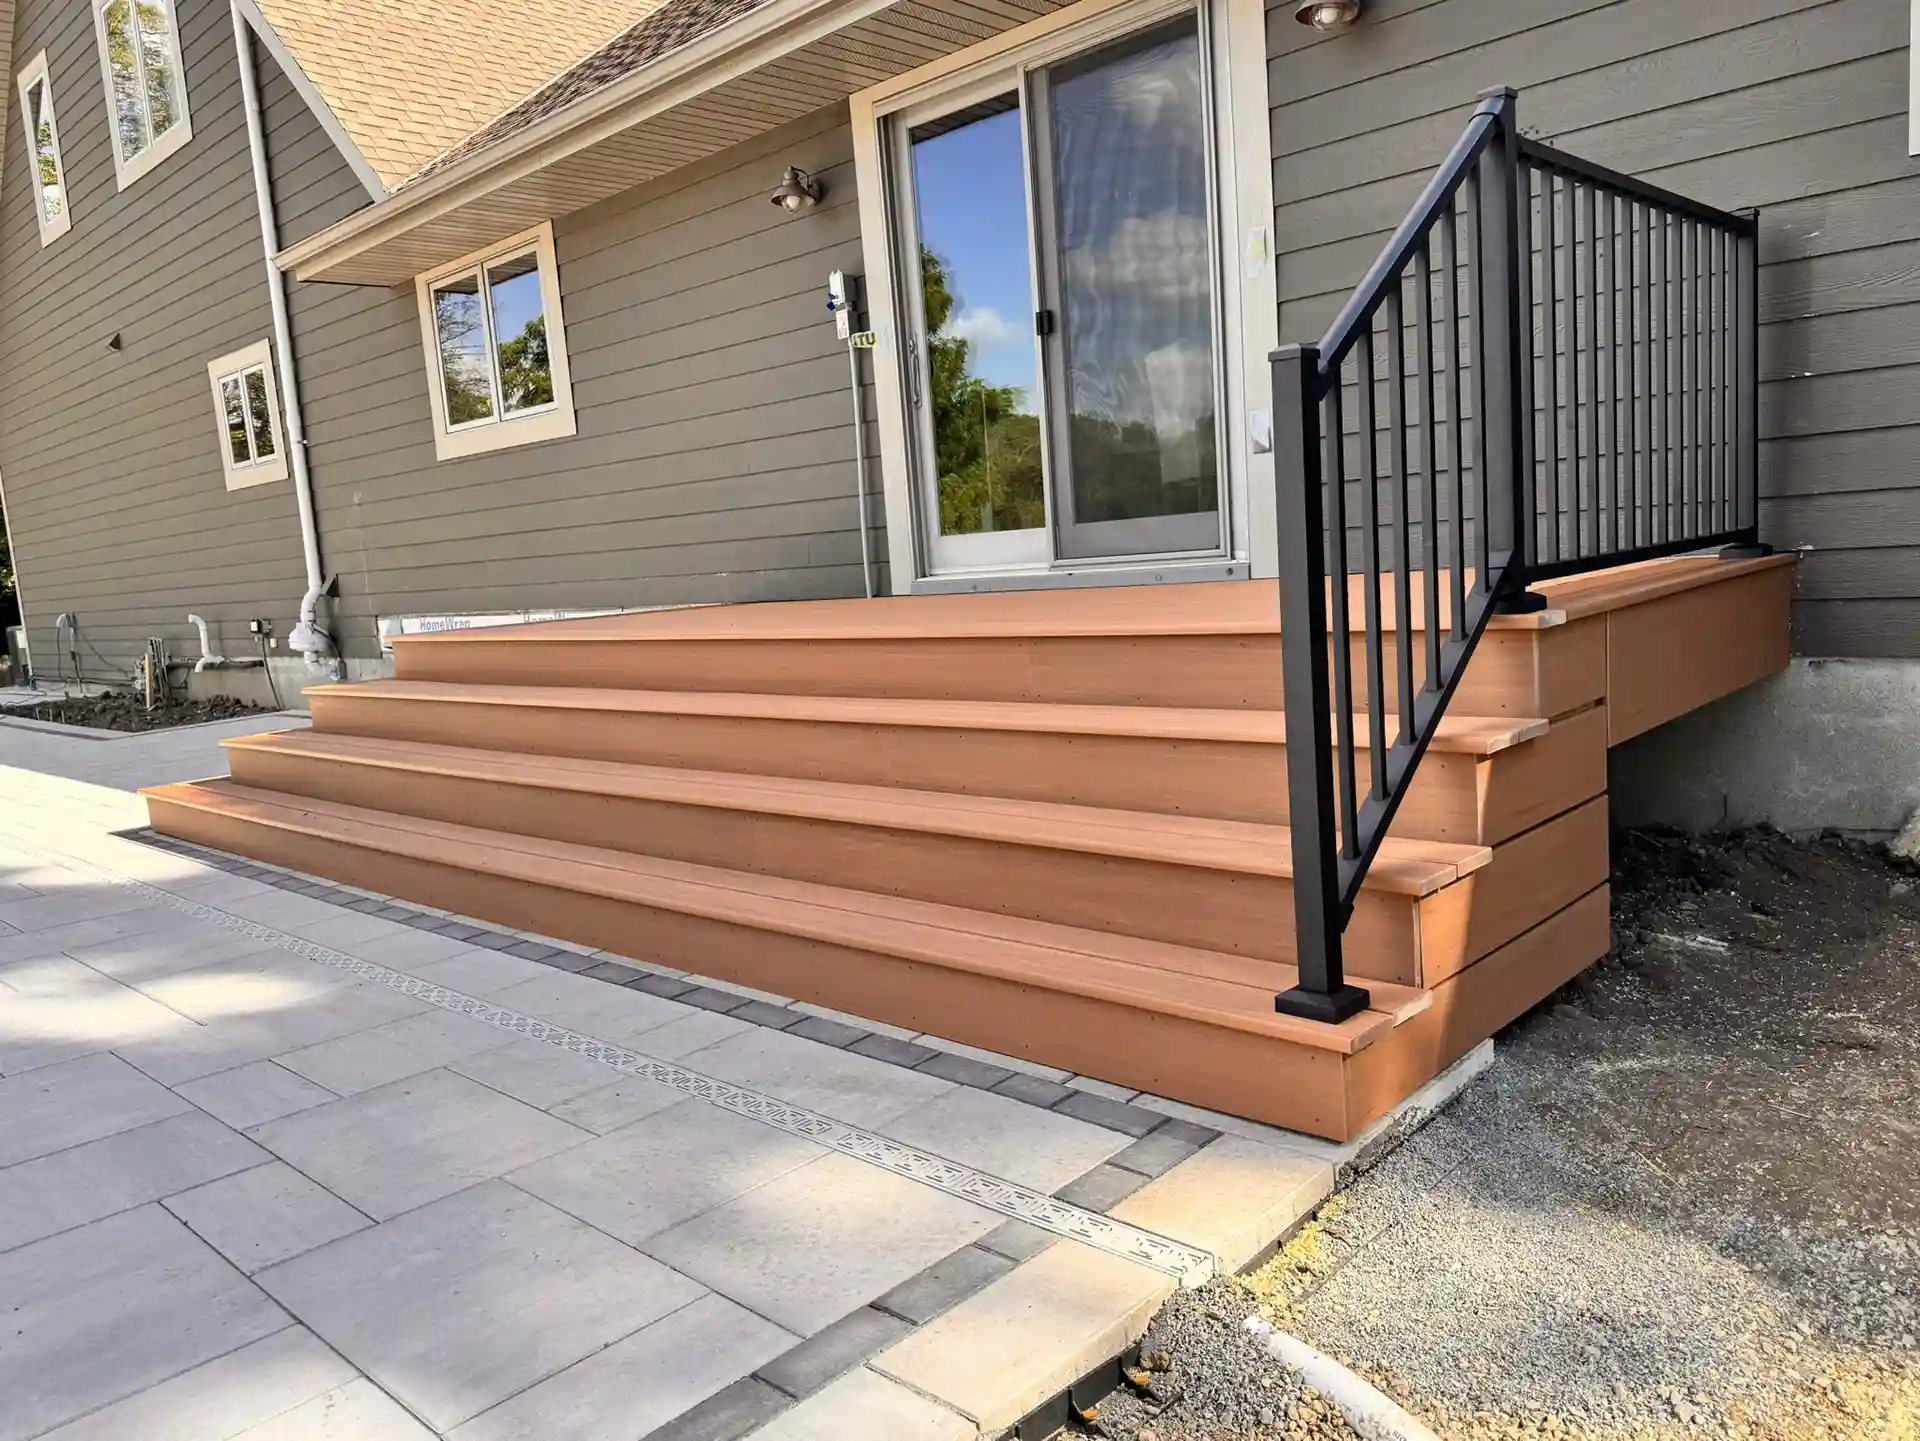
The most common planning mistake is designing custom decks around square footage rather than how they need to function. Size matters, but it is a result of the design, not the starting point.
The question that actually drives a deck construction and design is: What do you need the space to do? How many people does it need to serve at once? What is the relationship between the deck and the interior rooms it connects to? What does the grade of the yard require in terms of elevation? Are there sight lines, sun exposure, or HOA constraints that affect placement?
- Elevation and grade. A deck at grade is a different structural project than a deck elevated eight feet off the back of a walkout basement. Elevation affects framing depth, foundation requirements, code-required railing height, and whether underdecking is a practical addition. It also affects how the deck connects to the yard. A high deck with no stairs to grade is a common design problem we see when we take over projects from other builders.
- Single-Level vs. Multi-Level: Multi-level decks are not just for large properties. They are often the right answer when a yard has a significant grade change, when the homeowner wants to create distinct zones without adding a separate structure, or when a pool or spa sits at a different elevation than the main deck surface. The added complexity is structural, not cosmetic, and it needs to be planned from the foundation up.
- Curved and Custom Geometry: Curved decks, picture frame inlays, and custom deck layouts are achievable with composite materials in ways that wood cannot match without significant labor cost. If the homeowner has a specific geometric vision, the material selection and the framing plan need to account for it at the design stage, not after the frame is already in the ground.
- 3D Modeling: For premium and complex projects, we use in-house 3D modeling to give homeowners a visual of the finished space before a board is cut. It is not a standard step on every project, but for multi-level builds, structures, or anything with significant custom geometry, it eliminates a lot of ambiguity before construction starts.
How Deck Projects Expand: When a Deck Becomes Something More
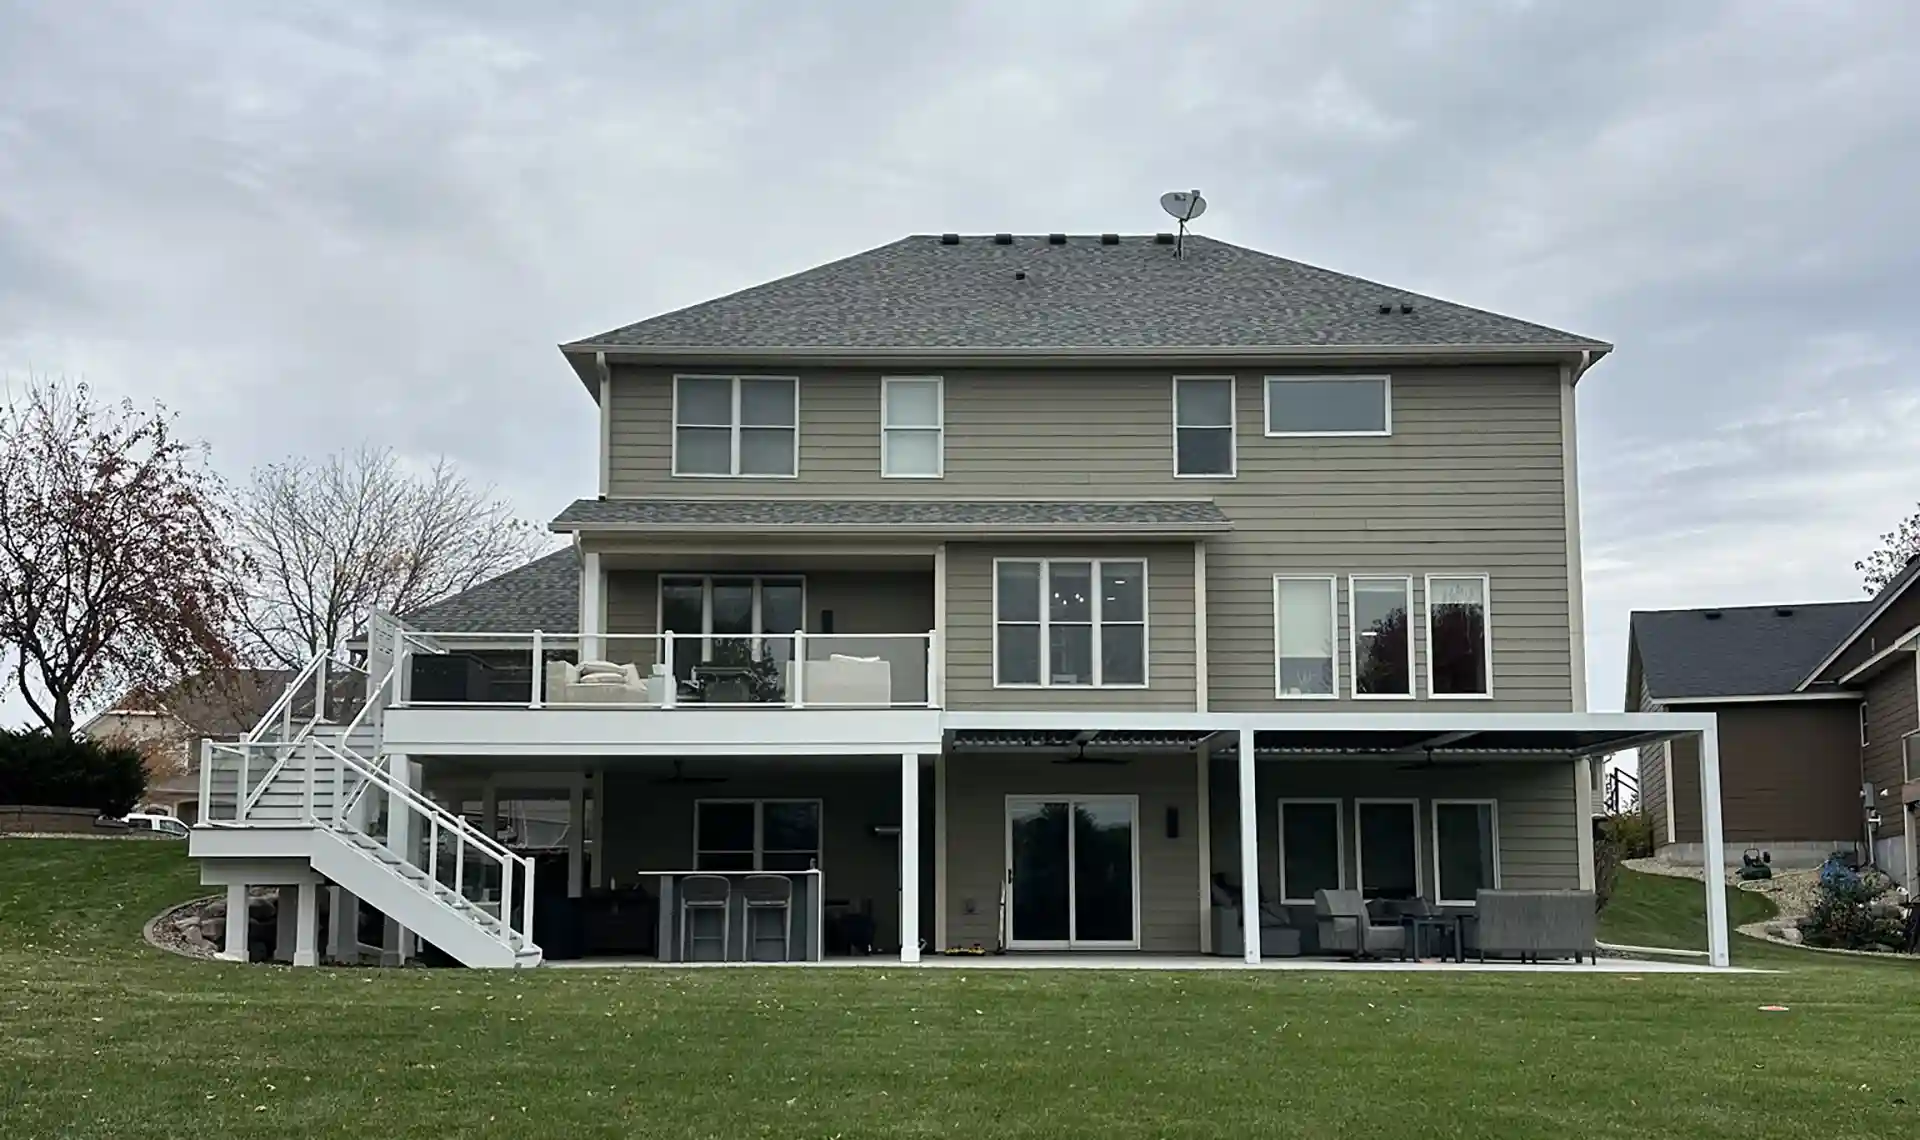
A deck is a platform. What homeowners often discover partway through the planning process is that a platform alone does not solve the problem they set out to address.
Pergolas
The most common expansion is shade. A homeowner with a south or west-facing deck is dealing with direct sun for the better part of the afternoon in summer. A freestanding or attached pergola adds overhead structure without fully enclosing the space. For homeowners who want more control, we are a StruXure certified builder. StruXure makes a motorized louvered pergola system that allows the homeowner to open and close the roof depending on the sun, rain, or the time of day. It earned Best Outdoor Product at the International Builders’ Show, and it is one of the few pergola systems that genuinely handles Minnesota rain rather than just blocking the sun. It is a different price point than a standard pergola, and it is worth the conversation if weather flexibility is a priority.
Covered and Screened-In Porches
The conversation shifts from a pergola to a covered or screened porch when the homeowner wants full overhead protection or wants to keep insects out. A covered porch is an attached structure with a solid roof, typically matching the home’s roofline. A screened porch is the same structure with screened walls. Both require permitting, proper attachment to the home’s structure, and a foundation plan that accounts for Minnesota frost depth. These are not deck add-ons; they are building projects that happen to connect to the deck.
3- or 4-Season Rooms
A 3-season room is an enclosed, unheated space; livable from late spring through early fall in Minnesota. A 4-season room adds insulation and heat, making it a true year-round addition. Both represent a significant step up in construction scope. We build both, and we are direct about the difference in cost and complexity so homeowners can make the right call for their situation.
Patios and Hardscaping
On properties with significant grade change or large yard footprints, a deck at the back of the house and a patio at grade often work together. Pavers and patios connect outdoor zones and solve drainage and surface problems that a deck alone cannot address. We also work with our partners at Outdoor Innovations, a dedicated landscaping company, on projects that involve landscaping, grading, or planting.
Outdoor Kitchens and Bars
Homeowners who regularly cook and host outdoors need more than a grill pad. A built-in outdoor kitchen includes cabinetry, countertop surfaces, a grill station, and often a sink and refrigeration. A custom outdoor bar is a more compact version of the same concept, better suited for decks with limited square footage where the homeowner wants a dedicated prep-and-serve area. Both require planning for utility rough-ins during the framing stage, not as an afterthought.
None of these are upsells. They are the natural answer to specific problems that come up when you actually think through how a space needs to work.
Features That Change What a Deck Can Do
Deck Lighting
Lighting extends the hours a deck is usable into the evening and addresses safety on stairs and transitions between levels. We work with Westbury, TimberTech, and Aspect LED systems. The right lighting plan is designed into the deck, not added after the boards are down. Post cap lights, riser lights on stairs, and underdeck lighting serve different functions and need to be spec’d against how the space will be lit as a whole.
Railings
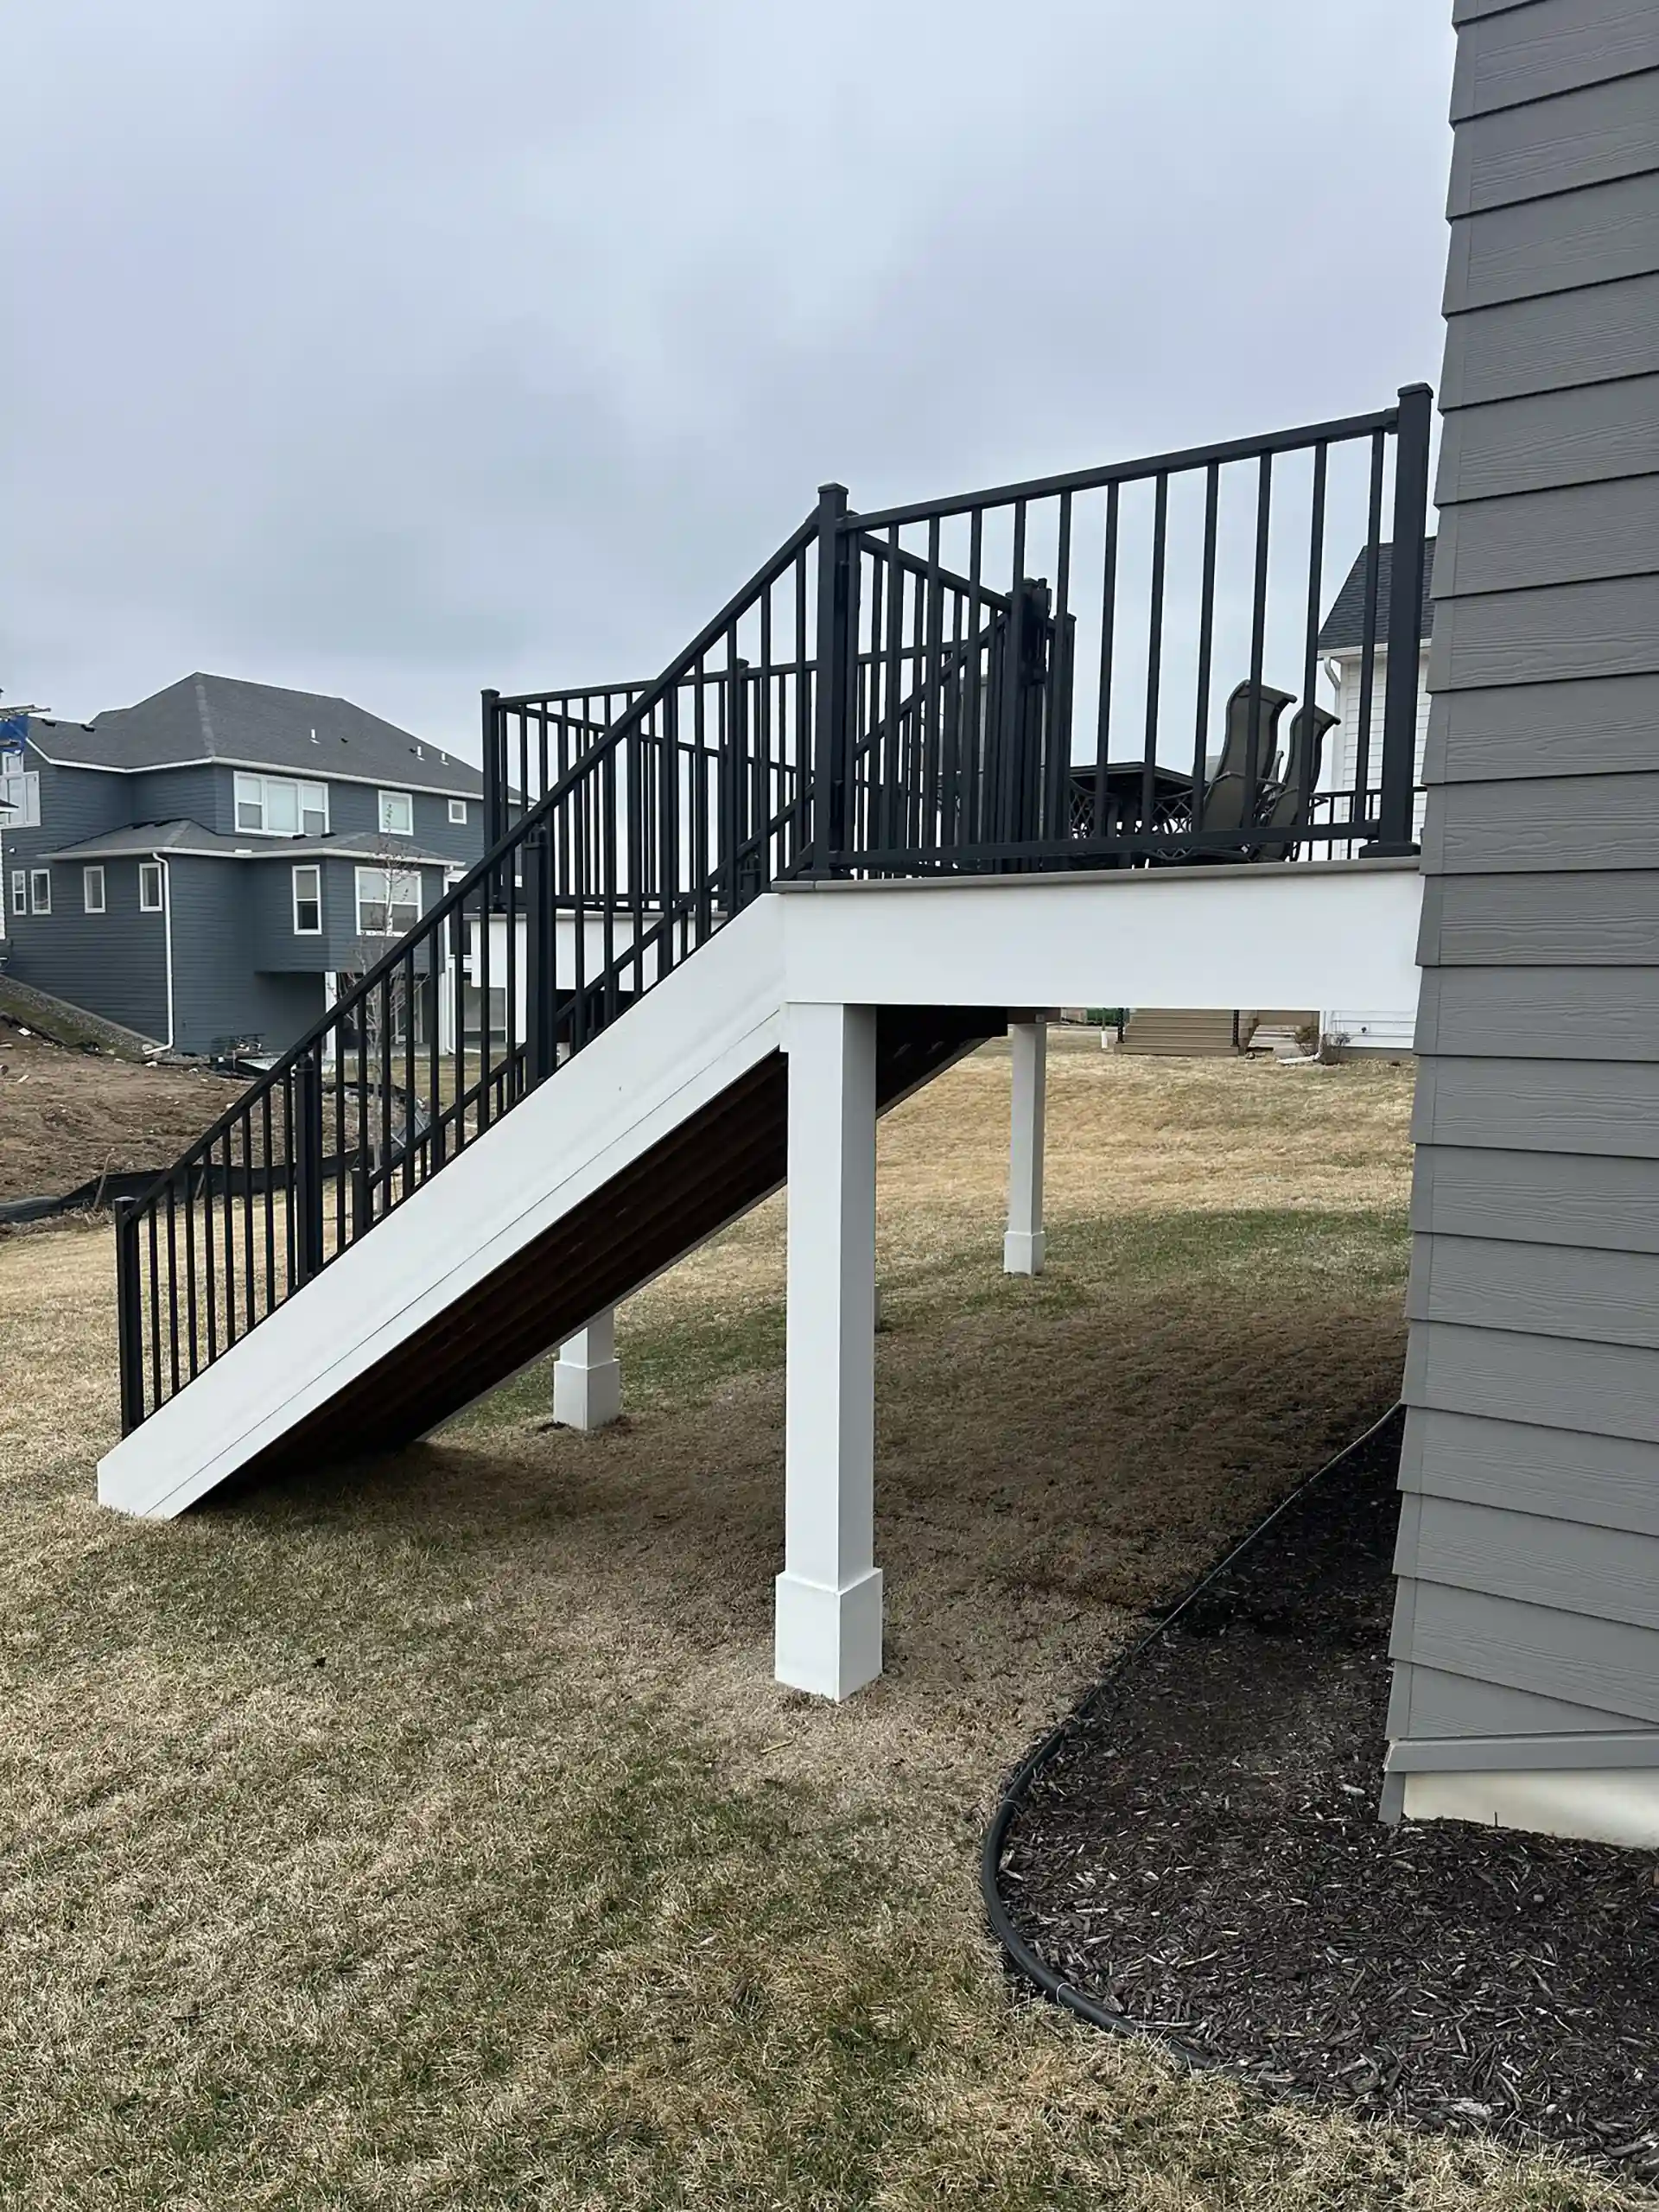
Railing selection affects three things: safety, sightlines, and aesthetics. Glass railings, including frameless all-glass systems with no posts, preserve sightlines on elevated decks overlooking water or a yard. Cable railings serve a similar function at a different price point. Aluminum railings are low-maintenance and code-compliant without the premium cost of glass. Wood and composite railings are the traditional option and integrate naturally with matching deck surfaces. Railing height requirements are set by code based on deck elevation. We build to those requirements regardless of what a homeowner may have seen on a neighboring property.
Underdeck Waterproofing
On elevated decks, the space beneath is often wasted because it collects water every time it rains. An aluminum underdeck ceiling system collects and channels the water away from the space below, turning it into a dry, usable area. It also adds a finished visual element to the underside of the deck. This is one of the upgrades with the clearest functional return.
Built-in Planters and Benches
Custom planter boxes and built-in benches are framed and finished as part of the deck structure. They eliminate the need for freestanding furniture in tight spaces and add a finished look that complements the deck material.
What’s Underneath: Framing, Foundations, and Why Decks Fail
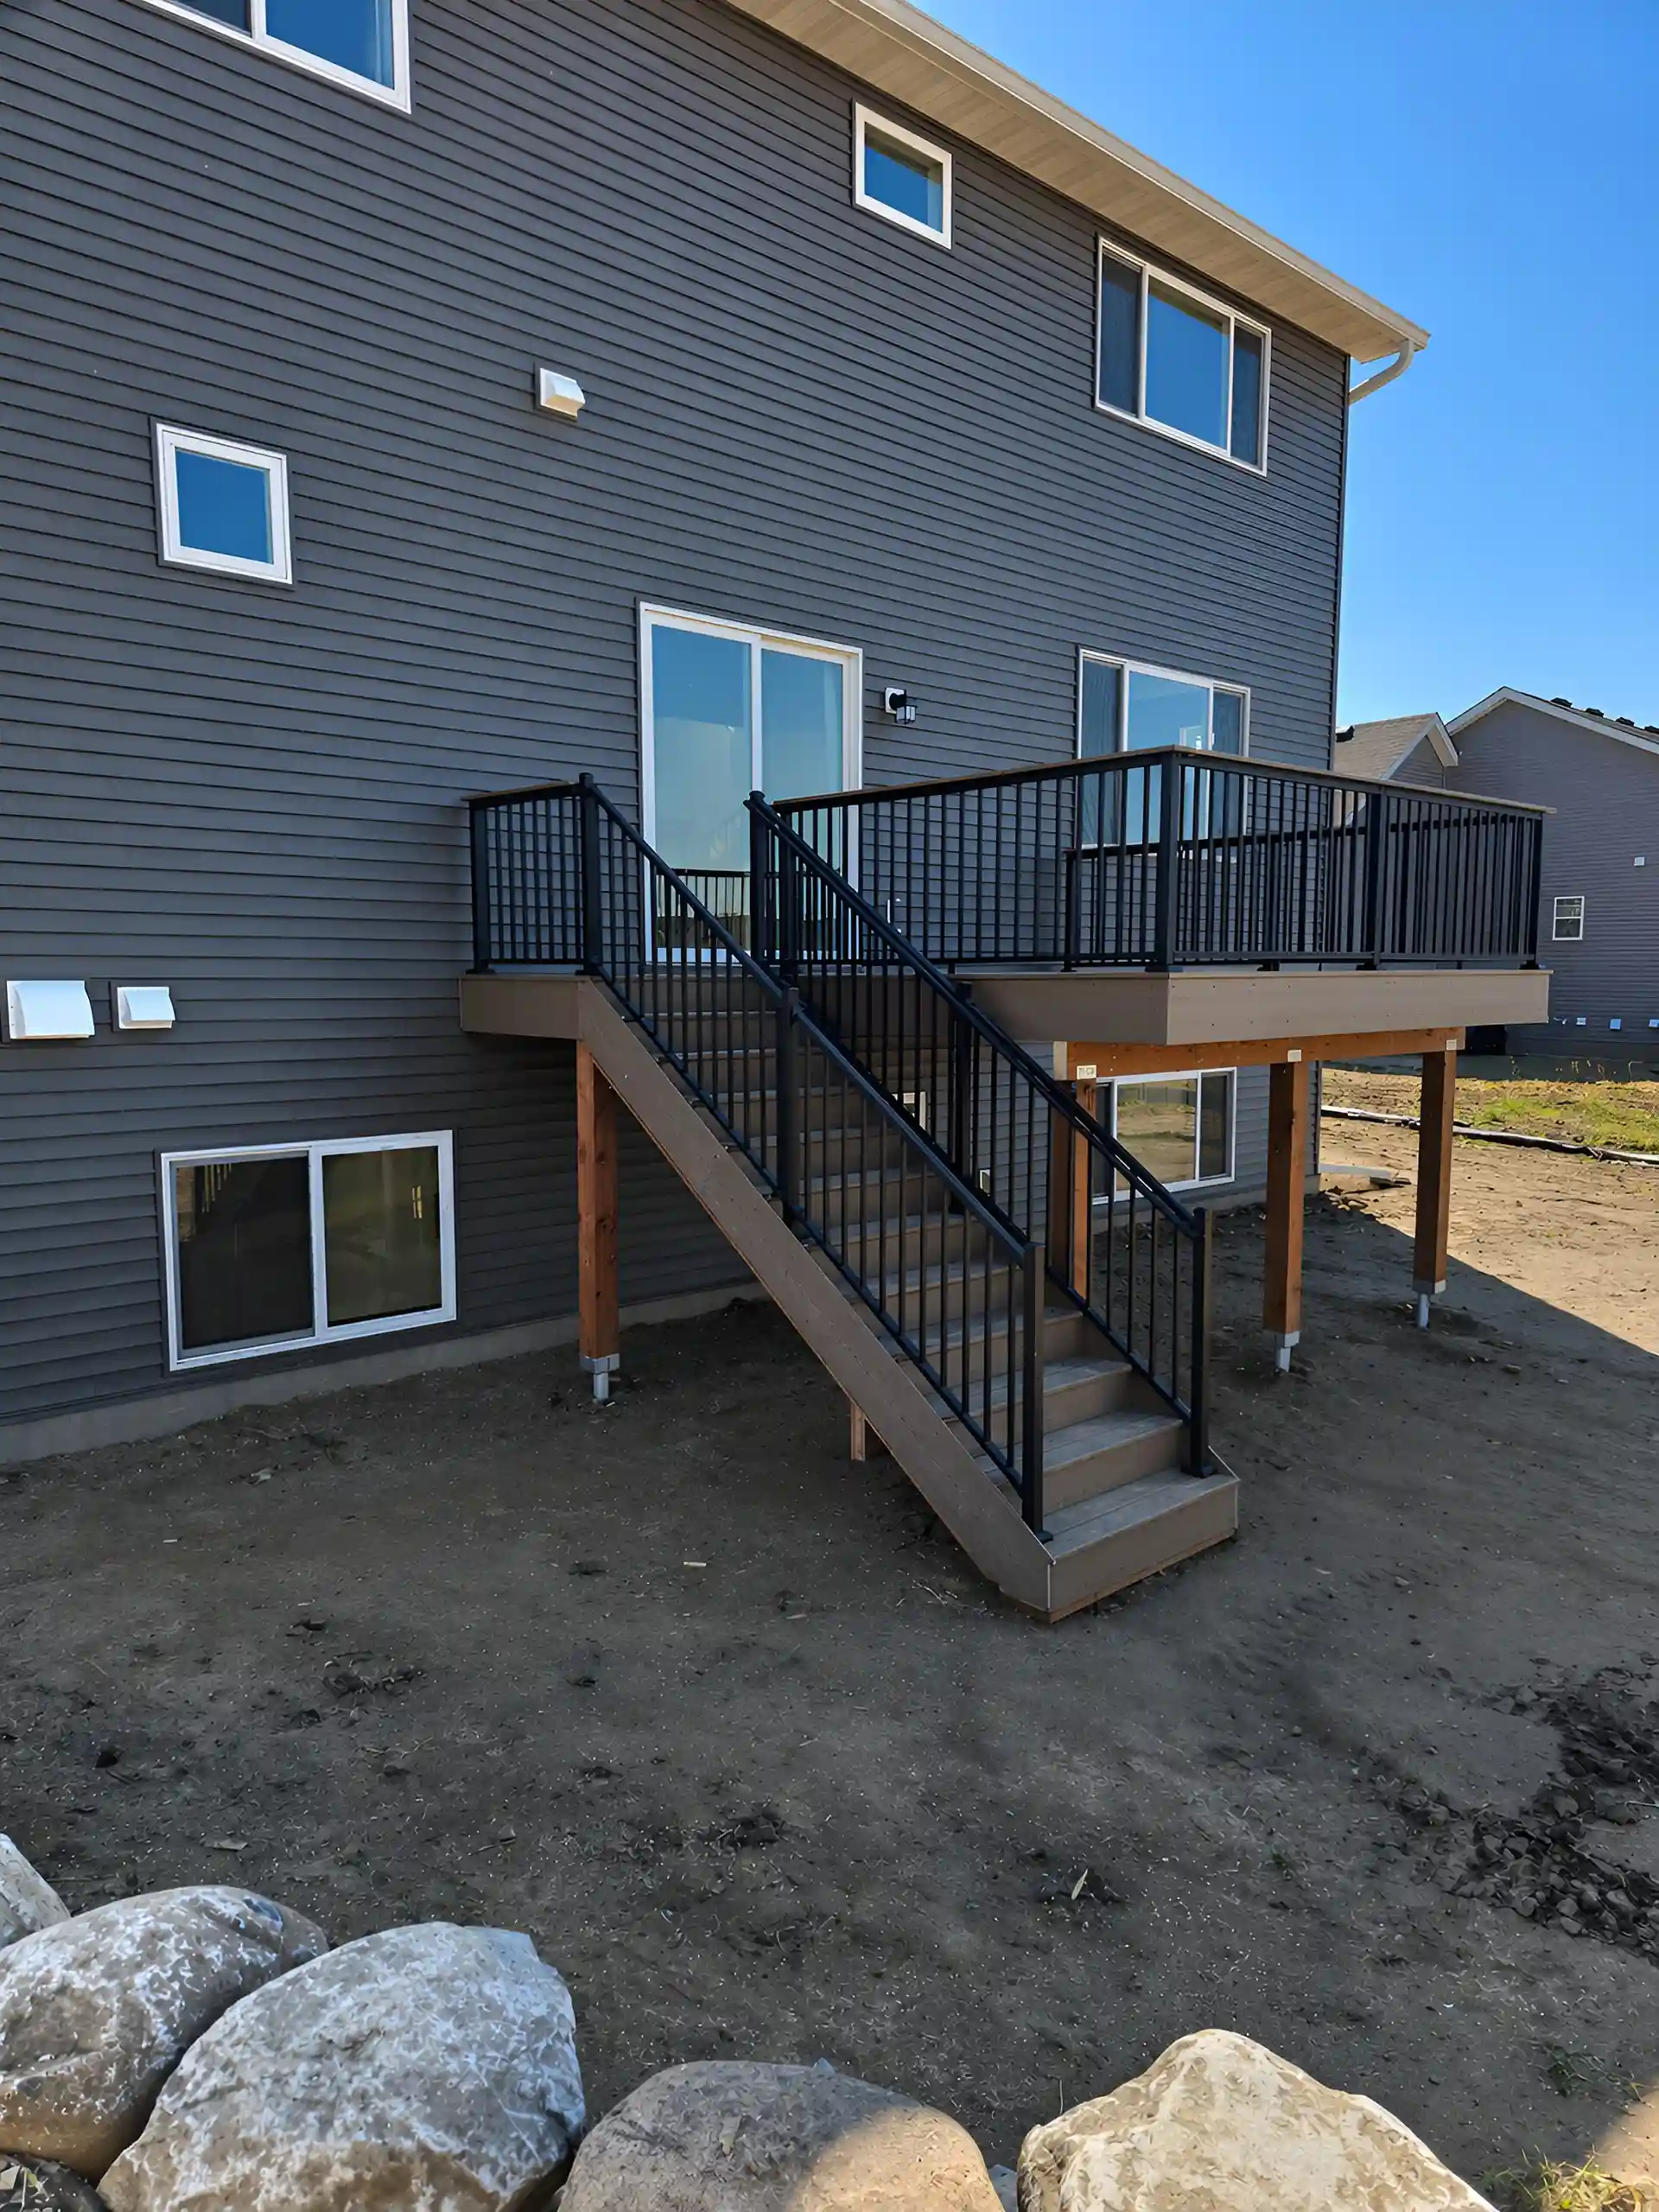
The surface of a deck is what homeowners see. The framing and foundation are what determine whether it lasts.
Why Decks Fail
Most deck failures in Minnesota stem from one of three causes: inadequate foundation depth, low-grade framing that degrades under moisture and freeze-thaw cycling, and improper ledger attachment to the home. All three are preventable with the right materials and build standard. The problem is that a poorly framed deck looks identical to a well-framed one when new. The difference shows up in five to ten years.
Framing Systems
We build with four framing options depending on the project.
Aluminum framing, specifically TimberTech/AZEK and Fortress systems, does not rot, warp, or absorb moisture. It is the best-performing option for longevity in Minnesota’s climate and our preference for composite deck builds.
Pressure-treated framing is the industry standard. We use KDat (kiln-dried after treatment) and TrueFrame, both of which reduce the warping and moisture retention that plague standard green-treated lumber. If a customer specifies pressure-treated framing, these are the grades we use.
Steel framing is available for projects where structural span or load requirements exceed what wood framing can meet. Multi-level builds and elevated commercial-grade applications sometimes require it.
Composite framing is the counterpart to aluminum for composite deck systems, offering a uniform material profile from decking to structure.
Helical Piles
Minnesota’s frost depth is 42 to 60 inches, depending on location and local code. A deck footing that does not go below frost depth will heave. We have 10+ years of certified helical pile experience. Helical piles are steel screw piles driven to bearing depth rather than poured concrete footings. They perform better than traditional concrete in Minnesota’s freeze-thaw conditions, they can be installed year-round, and they do not require excavation or curing time. For properties with poor soil bearing capacity or significant slope, helical piles are often the only sensible foundation option.
Composite vs. Wood: Choosing the Right Material for a Minnesota Deck
Material selection is one of the first decisions a homeowner makes and one of the most consequential. In Minnesota, the freeze-thaw cycle is the variable that separates a good material choice from a poor one.
Wood Decks
Pressure-treated lumber is the traditional decking material, and it is still a legitimate choice for the right project and budget. The drawbacks in a Minnesota climate are real: wood absorbs moisture, expands and contracts with temperature cycling, requires annual or biannual maintenance (cleaning, staining, or sealing), and will crack and splinter without it. Cedar and redwood are better-looking options but carry a higher material cost and the same maintenance requirements. A well-maintained wood deck can last 15 to 20 years in Minnesota. One that is not maintained will show significant deterioration in half that time.
Composite Decks
Composite decking is manufactured from a combination of wood fiber and plastic. It does not rot, it does not splinter, and it requires far less maintenance than wood. The performance gap between composite manufacturers is significant, however, and it matters in this climate.
We work with three manufacturers: Trex, Deckorators, and TimberTech/AZEK. Our preference is TimberTech/AZEK. AZEK is a capped polymer product, meaning the surface is a continuous protective shell rather than a composite core exposed at the board edges. It resists moisture penetration at the cut ends, which is where composite boards most often fail in freeze-thaw conditions. It also carries the best warranty in the category.
We are a composite deck contractor for a reason: its durability. It will outperform wood by a significant margin and, with basic periodic cleaning, should hold its appearance and structural integrity for 25 or more years.
A note worth mentioning: AZEK was founded in the Twin Cities. It is a locally developed product built with an understanding of this specific climate, and it shows in how the material performs here relative to other composites.
Resurface or Rebuild: How to Know Which One Your Deck Needs
If you have an existing deck and it is showing its age, the first question is whether you need a full replacement or whether resurfacing, what we call a reskin or deck resurfacing, is the right call.
- When Resurfacing Works: A deck reskin replaces the surface boards, fascia, and railing while keeping the existing framing and foundation in place. It is the right option when the framing is structurally sound, the foundation is solid, and the homeowner’s primary goal is to update the appearance or upgrade the decking material. It delivers a significant visual and functional improvement at a lower cost than a full replacement. It is a legitimate option, and we recommend it when the structure warrants it.
- When it Does Not Work: Resurfacing over compromised framing is not a repair. It is a delay. If the framing has rot, structural damage from improper ledger attachment, or a foundation that has heaved or shifted, putting new boards on top of it does not solve the underlying problem. In those cases, a full rebuild is the honest answer. We will tell you which one your deck needs before we provide a quote for either option.
- When the Layout is the Problem: There is a third scenario: the framing is fine, but the deck no longer fits the homeowner’s needs. The size is wrong, the layout does not connect well to the interior, or the elevation makes it difficult to tie into the yard. In that case, resurfacing preserves a design that was not working. A full rebuild with a redesigned layout solves the actual problem.
Why Midwest Decks
The Midwest name has been in Minnesota since 1994. When the deck division launched in 2024, it launched with 30-plus years of exterior contracting experience, established supplier relationships, and a crew built specifically for this work. Dylan leads sales with 15+ years of experience in home construction. Lucas leads the field with an engineering degree and hands-on experience. Together, they bring technical knowledge and craftsmanship to every project.
We build the same way regardless of home value. The framing standard, material grade, and build approach do not differ between a $350,000 home in Blaine and a $2.5 million home on Lake Minnetonka. What we quote is what you pay. Our 10-year workmanship warranty covers structural issues, installation defects, and workmanship failures, and it is backed by the way we build, not by fine print.
Minnesota’s climate requires getting the details right: frost depth, drainage on sloped lots, material selection for freeze-thaw cycling, and sun orientation all factor into how we design and build. We also handle HOA review requirements and serve the full Twin Cities metro, with a focus on the western suburbs and the Lake Minnetonka corridor.
We are a certified StruXure installer and have direct partner relationships with Outdoor Innovations for landscaping and with Midwest Exteriors for gutters, siding, roofing, doors, and windows.
Frequently Asked Questions
How long does a deck build take?
Most standard deck projects take approximately a week or two of active construction. Complex projects with multi-level framing, structures, or significant site preparation take longer. We will provide a realistic timeline during the consultation based on your specific scope.
What decking material holds up best in Minnesota winters?
Capped polymer composite, specifically TimberTech/AZEK, performs best in freeze-thaw conditions because its surface does not absorb moisture at the cut edges. Wood requires regular maintenance to perform acceptably in this climate. We walk through material comparisons at every consultation.
Do you handle permits?
Yes. We manage the permit application and coordinate with the local building department. If you have to deal with HOA requirements, we will provide the documentation you need.
What is the difference between a deck reskin and a full rebuild?
A deck reskin replaces the surface boards, fascia, and railing while keeping the existing framing and foundation. A full rebuild removes everything and starts from the ground up. The right choice depends on the condition of your existing framing and whether the current layout still serves your needs. We assess both before recommending either.
How does the 10-year workmanship warranty work?
If something fails because of how we built it, we fix it. The warranty covers workmanship defects and installation failures. It does not cover damage from external causes or manufacturer defects, which are covered by the respective product warranties. The warranty is registered at the final walkthrough.
Can you build the deck and the pergola at the same time?
Yes. Building them together is the preferred approach because it allows the framing to be designed as an integrated system. Adding a structure to an existing deck after the fact is possible, but sometimes requires reinforcement of the original framing.