Covered Porch Contractor and Builder in Hennepin and Ramsey County, MN

Midwest Decks, a trusted covered porch builder in Hennepin and Ramsey County, MN, extends how much of the year you can use your outdoor space.

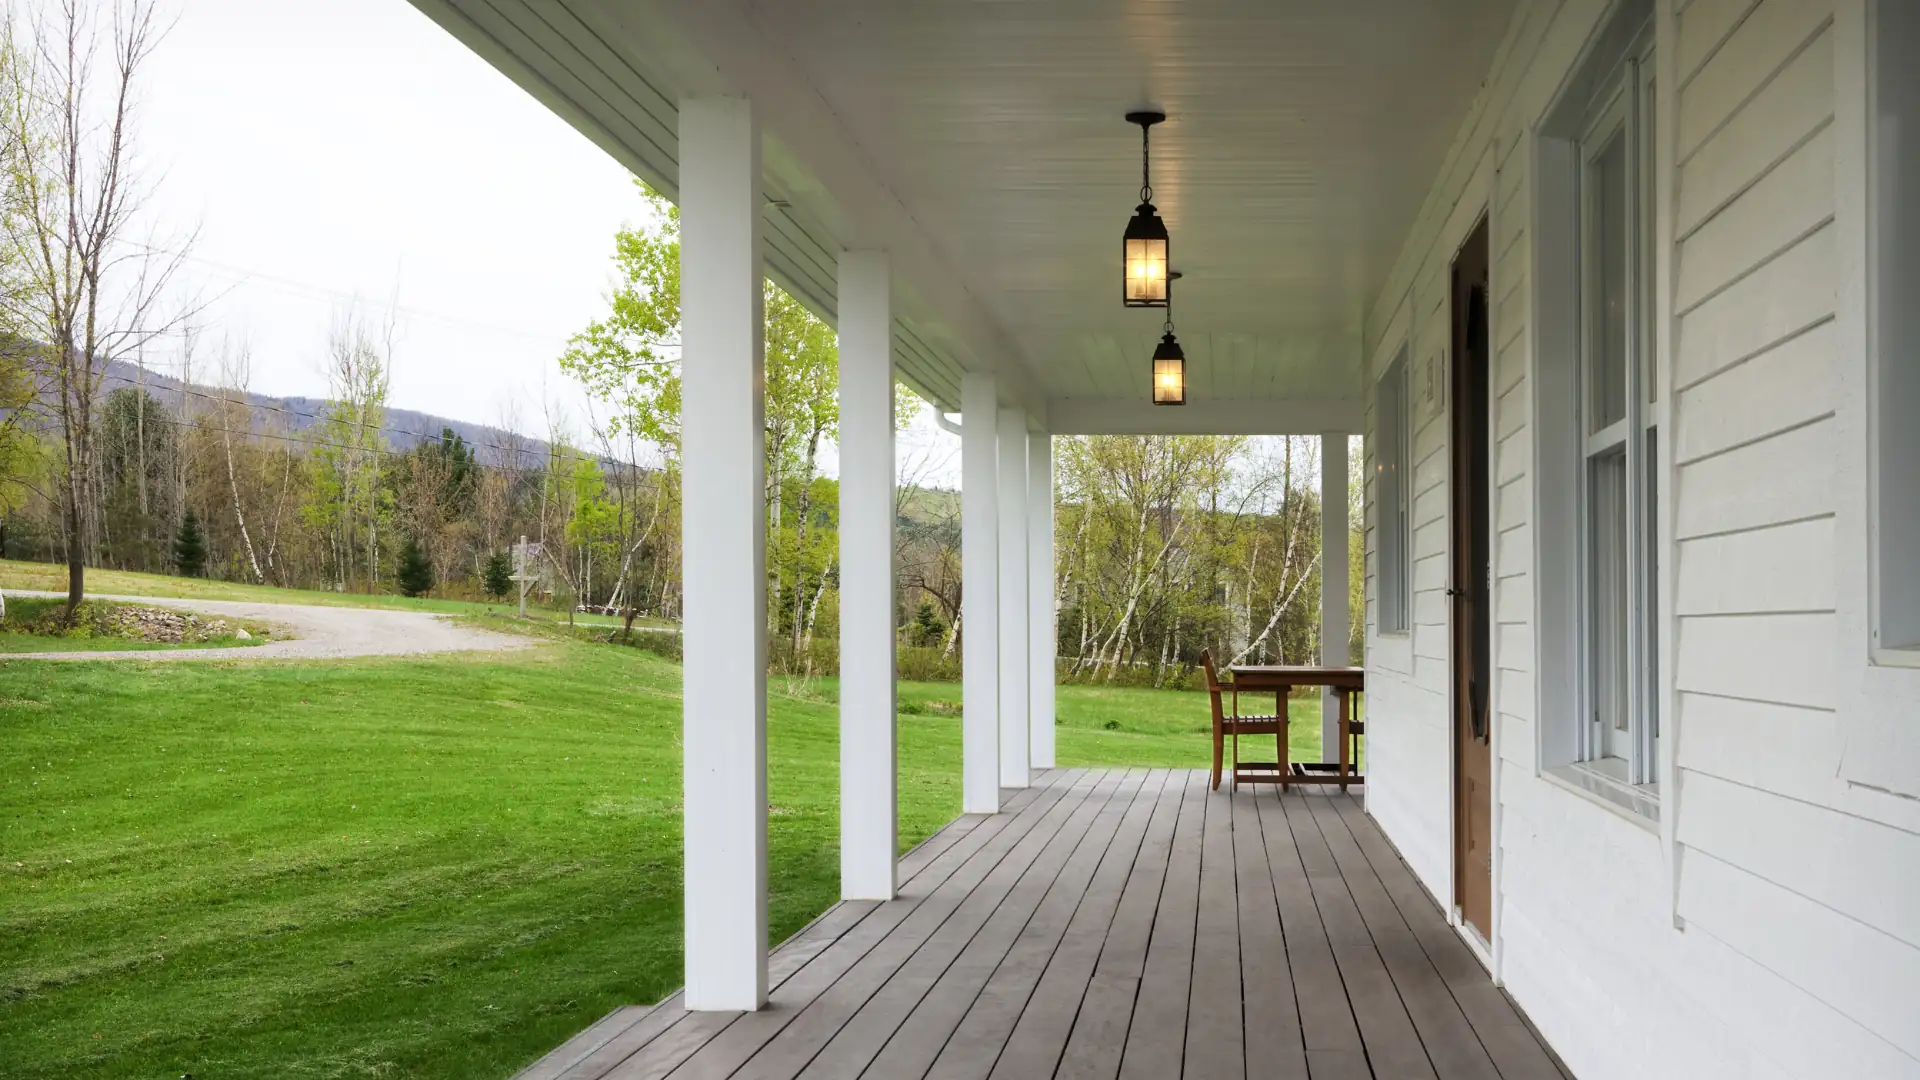
Photo of a covered porch with white posts.
WE’RE TRUSTED BY:
Westbury Aluminum Railing logo
Covered porch with outdoor furniture.

Covered Porch Styles and Configurations

A covered porch adds overhead protection to an existing or new outdoor space, and the right configuration depends on your home’s layout, how the space connects to the interior, and how much weather protection you need. Midwest Decks specializes in covered porch construction in Hennepin and Ramsey County, MN, building porches as standalone additions or as part of a larger deck and outdoor living project.

  • Attached covered porches that connect directly to the home’s exterior
  • Freestanding covered porch designs positioned away from the main structure
  • Gable and shed roof configurations to match the home’s roofline
  • Build covered porch projects sized for dining, seating, or mixed-use layouts
  • Covered porch designs that integrate with an adjacent deck or patio
  • Post placement and beam sizing planned for Minnesota’s snow load requirements
  • Experienced covered porch contractor in Hennepin and Ramsey County, MN, across a range of home styles and lot configurations.
Photo of a covered porch with screen. Midwest Decks is a covered porch contractor in Minnesota.

Screening and Enclosure Options

A screened enclosure gives you open-air comfort without the insects, and in Minnesota that matters from late spring through early fall. Midwest Decks installs screening systems as part of new covered porch designs in Hennepin and Ramsey County, MN, or as an addition to an existing covered structure.

  • Full perimeter screening for maximum insect protection
  • Screen panel systems that allow sections to be opened or removed seasonally
  • Screening integrated into the porch framing for a clean, built-in appearance
  • Outdoor rooms that combine screening with overhead coverage for all-weather use
  • Door placement planned for traffic flow and ease of access
  • Screen material options suited to Minnesota’s UV exposure and seasonal use
  • Enclosure designs that can be upgraded to a three-season room in the future
Photo of a three-season room with skylights.

Three-Season and Four-Season Rooms

A three-season room extends your usable outdoor space well into the shoulder months with screened or glazed walls that block wind and retain warmth. A four-season room goes further with insulation, climate control, and glazing that make the space comfortable year-round, including through a Minnesota winter.

  • Three-season room designs with screened or glazed panel walls
  • Four-season room builds with insulated walls, windows, and climate control options
  • Outdoor rooms designed to connect to the home’s interior
  • Flooring, ceiling, and wall finish options available for four-season room interiors
  • Electrical planning included for lighting, heating, and outlet placement
  • Three-season and four-season rooms built to surpass local building codes
  • Designs that transition naturally from the home’s interior to the outdoor space beyond
Covered porch with lighting.

Lighting and Built-In Features

Lighting and built-in features make a covered porch more functional after dark and more comfortable through the full range of weather a Twin Cities summer brings. Midwest Decks designs these details into the porch from the start so wiring, fixture placement, and built-in locations are planned before construction begins.

  • Overhead lighting sized and positioned for the porch’s layout and use
  • Post and column-mounted fixtures for ambient and accent lighting
  • Ceiling fan rough-in for warm-weather airflow in screened and open porches
  • Built-in benches and storage integrated into the porch structure
  • Planter box options designed to match the porch framing and finish materials
  • Electrical planning coordinated with the home’s existing service where applicable
  • Lighting and feature placement reviewed in the 3D design before construction starts

A Custom Deck Builder with a Long Legacy

Trevor Judd leads Midwest Decks with 25-plus years of hands-on construction experience. The Midwest name has served Hennepin and Ramsey counties, as well as the western suburbs of the Twin Cities, since 1994. Our dedicated deck division launched in 2024 to meet demand from customers who already trusted the brand and wanted us to handle covered porch construction in Hennepin and Ramsey County, MN, along with decks and outdoor living spaces.

Photo of a pergola providing cover for a patio.
OUR WORK

Find Inspiration for the Deck You Have Been Picturing

The details matter here: The railing profiles, the board patterns, the lighting placements. Browse the gallery and start picturing your own space.

REVIEW

Read What It Is Actually Like to Work With Our Team

The people in these reviews hired Midwest Decks, watched the crew work, and came back here to tell their stories.

OUR PROCESS

A Process Built Around Your Peace of Mind

The Midwest name has been a trusted name in the Twin Cities since 1994, which is why we have served over 70,000 homeowners.

1. Your Design

See 3D renders and a fixed price first.

2. We Handle It

We manage all permits and HOA paperwork.

3. Built Right

Weekly updates keep your project on track.

Delivering Premium Quality at Every Pricepoint

Every Midwest Decks project gets the same in-house deck builders, the same quality materials, and the same 10-year workmanship warranty.

Fresh Design Ideas

We will research your space and bring options you might not have considered before your consultation ends.

Control Your Costs

Our pricing process delivers your final number at the consultation based on your choices. Set your own price.

Build During Winter

Most deck companies stop when the ground freezes. Midwest Decks operates through winter, so projects stay on schedule.

Covered Porch Contractor FAQs

What is the difference between a covered porch and a screened porch?
A covered porch has an overhead roof structure but open sides, which provides shade and rain protection without enclosing the space. A screened porch adds screen panels to the sides, which keep insects out while maintaining airflow. Both are popular covered porch designs in Minnesota, and either can be built as a standalone structure or alongside a deck.
A three-season room uses screened or glazed walls to block wind and insects, making it comfortable from spring through fall but not insulated for winter use. A four-season room is fully insulated and climate-controlled, making it usable year-round, including during a Minnesota winter. The right choice depends on how much of the year you want to use the space and what level of investment fits your plans.
Do covered porches require a building permit in Minnesota?
Most covered porch additions require a building permit because they involve structural work attached to the home. Requirements vary by city and county. Midwest Decks handles all permitting as part of the project, including any coordination with your HOA. You do not need to manage that process on your own.
Yes, a covered porch can be built over or adjacent to an existing deck in most cases. The approach depends on the existing deck’s framing, the home’s roofline, and how the two structures will connect. Midwest Decks assesses the existing structure before recommending the most effective way to integrate a covered porch addition.