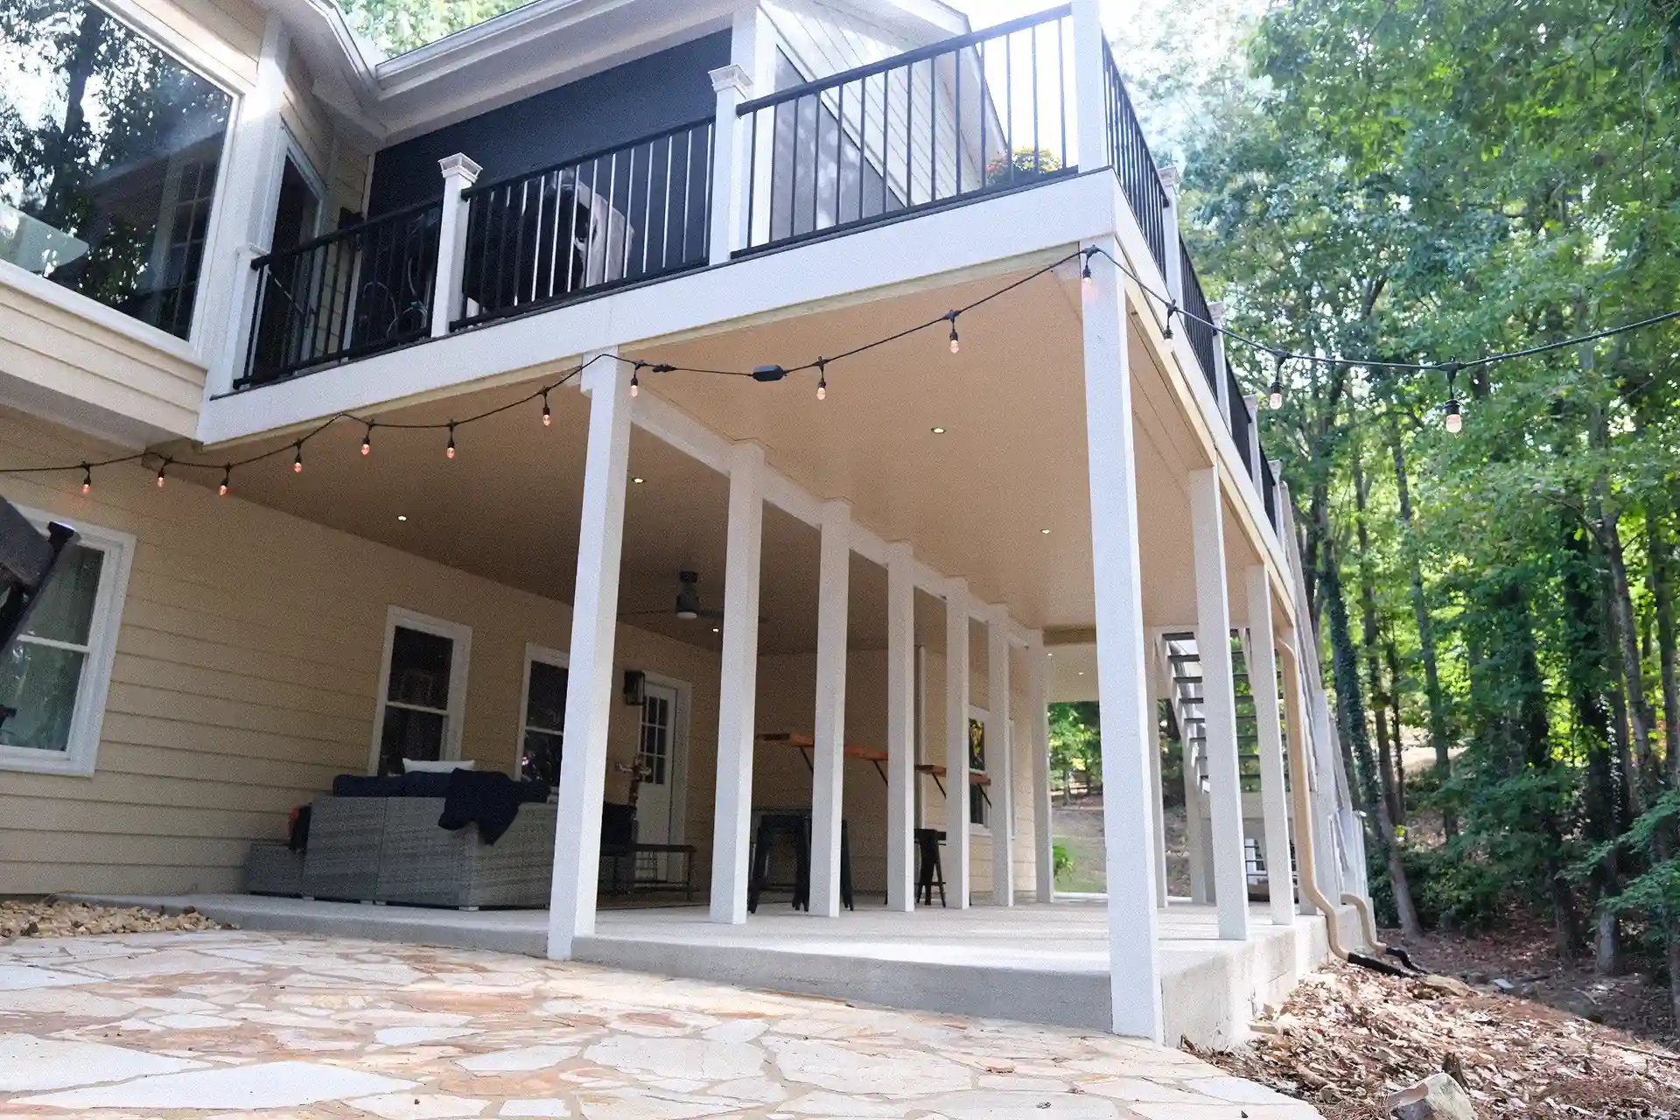
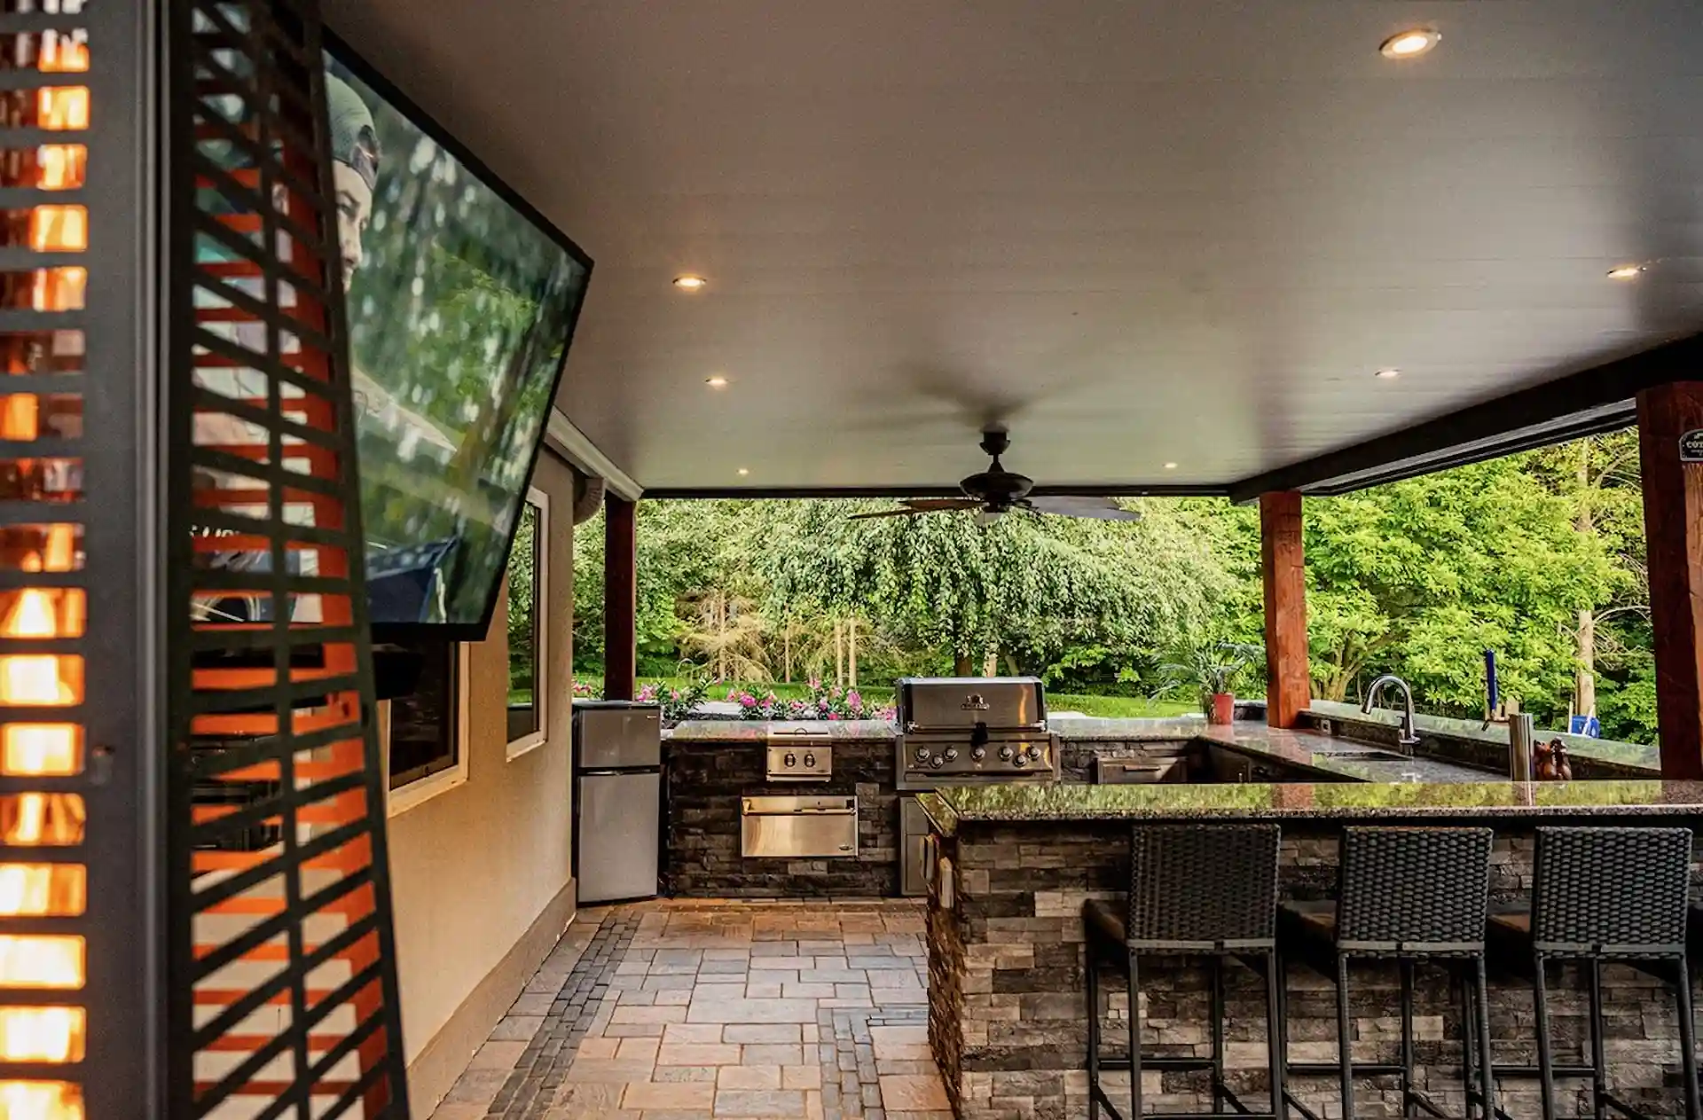
Midwest Decks installs Haven underdecking, an aluminum system built to manage water below the deck. It is the base for every underdeck drainage system and ceiling the company plans.
Haven panels installed under the joists to catch falling water
Aluminum material that holds up through Minnesota freeze-thaw cycles
Water directed to gutters and downspouts away from the structure
The same system supports an under-deck ceiling below the deck
Installation planned around your deck’s framing and height
An under-deck system helps keep the space below drier, but it does not make the area fully waterproof. Wind-driven rain, heavy storms, and humidity can still reach the space, and results also depend on proper installation and regular upkeep of the drainage.
Under-Deck Ceiling Finishes
An under deck ceiling gives the covered area below a clean, finished look. It also hides joists, framing, and fasteners from view.
Finished ceiling surface covering joists and structural framing
Aluminum panels that resist rust, rot, and warping
Ceiling finish selected to complement the home’s exterior
Flat, uniform look from the patio below
Space for recessed lighting in the ceiling plane
Fan-ready ceiling for added airflow below the deck
Under-Deck Waterproofing Details
Under-deck waterproofing depends on the details around the system, not just the panels. Flashing, joist protection, and sealed connections keep water out of places it should not go.
Flashing at the ledger board where deck meets house
Joist tape or protection to limit moisture on framing
Sealed seams and connection points between neighboring panels
Perimeter detailing that directs water into the drainage path
Posts and penetrations sealed where they pass through the system
Framing materials selected to work with the underdecking system
Dryspace Under Deck Living Areas
A dryspace under deck turns unused ground-level area into a covered outdoor room. It works well for seating, dining, or storage, though wind-driven rain can still reach the outer edges.
Covered seating and conversation area beneath the deck above
Dry storage for bikes, mowers, and outdoor equipment
Paver or concrete floor coordinated with the patio below
Outdoor dining space protected from rain and direct sun
Space for an outdoor kitchen or bar below the deck
Hot tub or spa area protected from rain and snow
A Custom Deck Builder with a Long Legacy
Trevor Judd leads Midwest Decks with 25-plus years of hands-on construction experience. The Midwest name has served Hennepin and Ramsey counties, as well as the western suburbs of the Twin Cities, since 1994. Our dedicated deck division launched in 2024 to meet demand from customers who already trusted the brand and wanted us to build their decks and outdoor living spaces.
An under deck drainage system catches water that passes between deck boards. It channels that water to a gutter or downspout and away from the space below. This keeps the area much drier, though wind-driven rain and humidity can still reach it.
Can I add an under deck ceiling to an existing deck?
In most cases, yes, as long as the deck framing is sound and reachable from below. The system installs between or beneath the joists. An on-site visit confirms whether your current framing and headroom work.
Is under deck waterproofing the same as sealing the deck boards?
No, they solve different problems. Board sealing treats the walking surface, while under-deck waterproofing manages water that passes through the boards. Both can work together on the same deck.
What can I use the space under my deck for?
A dry space under the deck works well for seating, dining, or storing outdoor equipment. It also pairs well with a paver patio below. The best use depends on ceiling height, grade, and how the space connects to the yard.