Minnesota decks fail early because most of them were not built for Minnesota. Shallow footings, under-spec framing, and the wrong materials are common, and the climate punishes every one of those shortcuts. At Midwest Decks, we build cold-climate decks designed to last 30 years or more, starting with helical piles for decks that anchor below the frost line and never move.
The Twin Cities’ western suburbs see some of the most demanding conditions for outdoor structures in the country. Frost pushes up from below. Freeze-thaw cycles attack every connection and board. Snow loads stress the frame all winter.
If the deck was not engineered with those forces in mind, it will not last. This post is a practical deck framing guide for Minnesota homeowners who want to understand what causes early failure, how long does a deck last when it is built correctly, and why helical piles for decks have become the right footing choice for this climate. Midwest Decks has been building in Minnesota since 1994, and we have seen every one of these failure modes firsthand.
The Minnesota Climate Variables That Attack a Deck
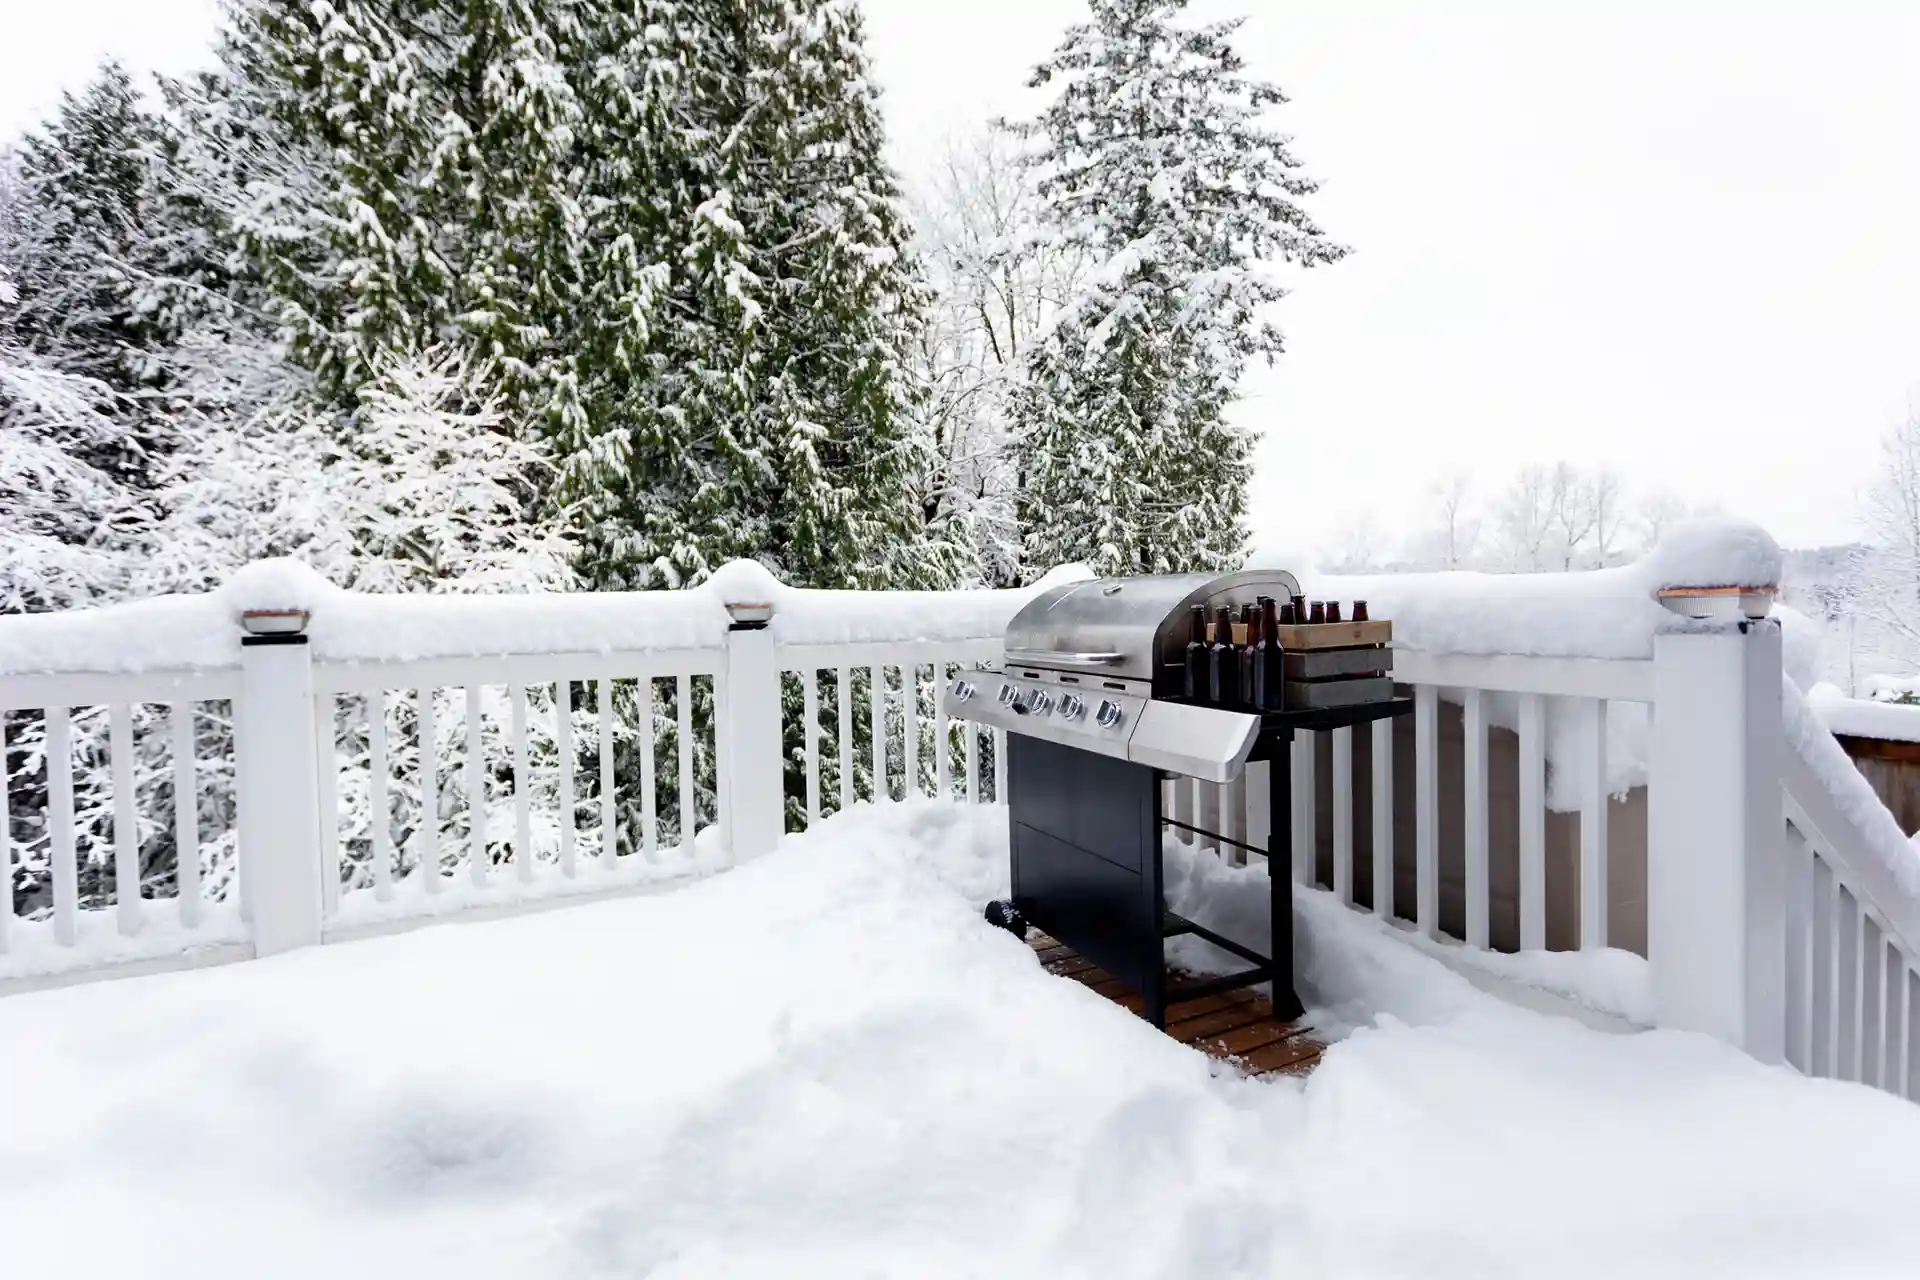
Minnesota’s weather does not give a deck a break. The combination of deep frost, aggressive freeze-thaw cycling, heavy snow, and wide temperature swings creates conditions that expose every construction shortcut within a few winters.
Frost Depth (42 Inches Minimum)
The frost depth in Minnesota reaches approximately 42 inches in a typical Twin Cities winter. In a hard winter, it goes deeper. The deck code in Minnesota reflects that reality. Minnesota’s State Building Code requires frost line deck footings in Minnesota to extend at least 42 inches below grade for attached structures. That number is not arbitrary. It is the minimum needed to keep a footing below the active freeze zone.
Any footing that does not reach below that line will heave. When the ground freezes, it expands upward. Footings sitting in that zone lift with the frost and settle back unevenly each spring. Over several seasons, that movement cracks concrete, shifts posts off center, and pulls ledger connections apart. The damage looks minor at first. By year five or six, the deck is noticeably out of level. By year ten, it may be unsafe.
Freeze-Thaw Cycling (55-60 Cycles Per Winter)
A single freeze-thaw cycle happens when moisture in the ground or in a material freezes and then thaws. The Twin Cities averages 55 to 60 of these cycles per winter. Each one creates expansion and contraction that works against fasteners, connections, and concrete.
Concrete piers are particularly vulnerable. They absorb water, that water freezes and expands inside the concrete, and the material begins to degrade from within. Fasteners loosen. Joist hangers shift slightly. Over time, those small movements add up to visible structural problems.
Snow Load (35-50 PSF Required)
Minnesota requires decks to handle a ground snow load of 35 to 50 pounds per square foot, depending on location. A 400-square-foot deck in the Twin Cities may carry 16,000 pounds or more of snow in a heavy winter. That load goes directly into the frame and down into the footings.
An undersized deck frame will deflect under that load. Undersized footings will compress or shift. If the framing hardware was not sized to the actual load, connections start working loose over time. Snow load is not a rare event in Minnesota. It is an annual structural test.
80-Degree Summer Temperature Swings
Minnesota summers can reach the upper 90s. Minnesota winters can drop below minus 20. That is a swing of more than 100 degrees from the coldest to the hottest point in the year. For composite decking, that range means thermal expansion and contraction of roughly an eighth of an inch per 12-foot board per season.
If those boards were installed without proper spacing, they buckle in summer or gap excessively in winter. For a pressure-treated substructure under composite boards, the dimensional movement is different from the composite above it. That mismatch causes fasteners to work loose and boards to cup or bow.
The Construction Shortcuts That Cause Premature Failure
Most Minnesota decks that fail early do not fail because of bad luck. They fail because of specific, avoidable construction decisions. These are the ones we see most often, and they are the same ones this deck framing guide is designed to help homeowners recognize before they hire someone.
Shallow Concrete Piers
A concrete pier poured to 24 or 30 inches is not compliant with the deck code in Minnesota, and it will heave. We see this on older decks and, more commonly, on decks built without permits. Homeowners often do not notice the movement until the deck is visibly unlevel or the ledger connection is pulling away from the house.
Even code-compliant 42-inch concrete piers can fail if the mix was wrong, if they were poured in cold conditions without proper curing measures, or if the soil conditions were not evaluated before installation. Deck footings in Minnesota need to be treated as a structural engineering decision, not a formality.
Under-Spec Ledger Connections
The ledger is the board bolted to the house that carries one edge of the deck. It is one of the highest-stress points in the entire structure. An under-spec ledger connection, meaning too few bolts, wrong bolt spacing, or no flashing, is one of the leading causes of deck collapse nationwide.
Minnesota’s freeze-thaw cycling makes a marginal ledger connection worse each year. Bolts loosen. Water gets behind the ledger and into the rim joist of the house. Rot follows. The deck separates from the house gradually, and the failure can happen without warning.
Pressure-Treated Lumber Under Composite Boards
Composite decking requires proper airflow underneath to perform correctly. When pressure-treated lumber joists are spaced too widely or when the substructure traps moisture, composite boards sitting on top absorb moisture from below, even if the top surface is moisture-resistant.
Additionally, the current generation of pressure-treated lumber uses copper-based preservatives that are corrosive to standard galvanized hardware. Using the wrong fasteners and hardware in that environment leads to accelerated corrosion and connection failure, sometimes within five years.
Skipping the Drip Edge and Flashing
Water that gets behind a ledger board will rot the rim joist of the house. That repair is expensive and sometimes requires opening the wall. Proper flashing and a drip edge direct water away from that connection. Skipping them is a common shortcut. The damage often does not show up for several years, which is why homeowners sometimes do not connect the rot to the deck installation.
Helical Piles: The Twin Cities Footing Upgrade
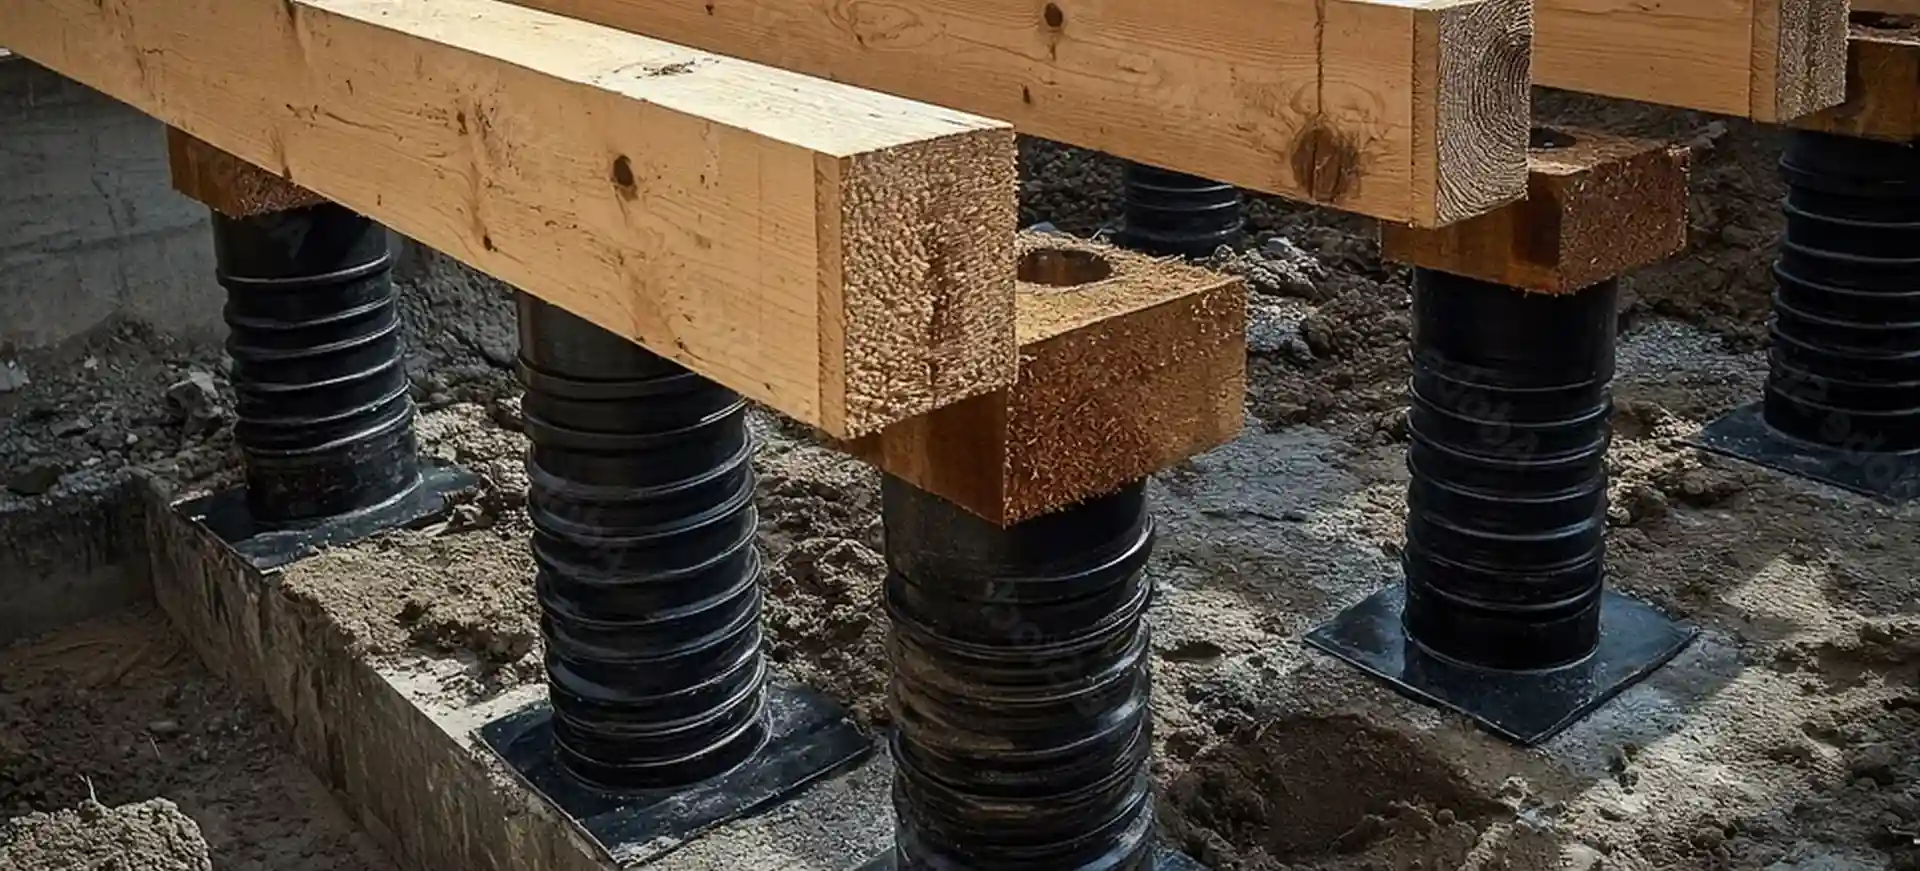
Concrete piers have been the standard footing for residential decks for decades. In Minnesota’s climate, they come with real limitations. Helical piles for decks address those limitations directly, and the steel deck framing cost difference is often smaller than homeowners expect when you factor in long-term performance and avoided repairs.
What a Helical Pile Is
A helical pile is a steel shaft with one or more helical plates welded to it, similar to a large screw. A hydraulic driver torques the pile into the ground until it reaches the required bearing depth and torque specification. The bearing plate sits well below the frost depth in Minnesota, anchoring the pile in stable, undisturbed soil.
The pile terminates above grade with a steel bracket that accepts the post or beam directly. There is no concrete involved, no curing time, and no waiting.
Why Helical Piles Outperform Concrete in Minnesota
- Cold-Weather Installation: Concrete piers cannot be poured and cured properly below 40 degrees Fahrenheit without significant cold-weather measures. Helical piles can be installed in any weather, including in frozen ground.
- Verified Load Capacity: Each helical pile installation includes a torque measurement that correlates directly to the pile’s actual load capacity. Concrete pier capacity is inferred from mix design and assumed soil conditions. Helical pile capacity is measured at installation.
- No Frost-Heave Failure Mode: Concrete piers can heave if the soil around them expands. Helical piles anchor below the active frost zone, in soil that does not move seasonally. The helix plate resists both downward and upward loading, which means heave is not a concern.
- Zero Curing Time: Deck framing can start the same day helical piles are installed. With concrete piers, crews typically wait three to seven days before loading the piers. In Minnesota’s short building seasons, that waiting period has real scheduling cost.
Why Most Twin Cities Deck Builders Don’t Offer Helical Piles
Helical pile installation requires specialized hydraulic equipment and trained operators. Most deck builders do not own that equipment. Subcontracting a helical pile crew adds a coordination step that some builders prefer to avoid.
The result is that concrete piers remain the default, even when helical piles are the better choice for the site and the climate. The steel deck framing cost for a helical pile foundation is higher upfront, but it eliminates the frost-heave repair costs that catch up with concrete pier installations over time. Midwest Decks offers helical piles for decks because we believe the footing is too important to default to whatever is most convenient.
How a 30-Year Twin Cities Deck Is Built
The footing is the foundation, but it is not the only thing that matters. A deck built to last three decades in Minnesota requires the right spec at every stage of construction. Use this section as a deck framing guide for understanding what separates a properly built deck from one that will need major work in ten years.
Frost-Depth Verification, Not Just Compliance
We do not assume 42 inches is sufficient on every site. Soil conditions, drainage patterns, and site-specific frost behavior vary. The frost depth in Minnesota is a code minimum, not a one-size answer. Some municipalities require deeper depths. On sites with poorly draining soil or known frost issues, we go deeper. Compliance is the floor, not the target.
Cold-Climate Framing Spec
The framing spec for a deck in Minnesota is not the same as a deck built in Georgia. Every connection and piece of hardware needs to survive decades of freeze-thaw cycling and corrosive copper-treated lumber contact.
- Hot-Dipped Galvanized Hardware or Stainless Steel: Standard electro-galvanized hardware will corrode in contact with today’s pressure-treated lumber. Hot-dipped galvanized or stainless steel hardware is required for any deck framing that will last.
- Joist Hangers Sized to Actual Load: We size joist hangers to the actual load on each connection, not to the minimum the deck code in Minnesota allows. Minimum code is a floor for safety. It is not a spec for longevity.
- Drip-Edge Flashing at the Ledger Every Time: No exceptions. Every ledger connection gets proper drip-edge flashing to direct water away from the house.
Material Choices That Survive Minnesota
Material selection matters as much as installation. Not every composite decking product performs the same way in the Twin Cities climate.
- TimberTech AZEK PVC: Full PVC construction with the highest UV and moisture resistance available. AZEK does not absorb water and will not expand and contract as dramatically as wood-plastic composites. It is the most durable option for Minnesota’s conditions.
- Trex Transcend or Deckorators Mineral-Based Composite: Capped composite products that balance performance and value. These are the right choice for most Twin Cities builds when solid performance over decades is the goal.
- Cedar or Thermally Modified Wood: For homeowners who want a wood deck, clear-grade cedar or thermally modified wood outperforms standard pressure-treated lumber on durability and dimensional stability. Thermally modified wood has significantly lower moisture content, which reduces expansion, contraction, and rot risk.
Signs Your Twin Cities Deck Is Already Failing
Knowing the signs you need a new deck is as important as knowing how to build one correctly. Not every failing deck looks like it is about to collapse. Most early failures show up in subtler ways that homeowners often attribute to normal wear. Here is what to watch for.
- Visible Gap Between Ledger and House: Any gap between the ledger board and the house siding is a flashing failure. Water is getting behind that connection.
- Deck Surface Out of Level: If water pools on the deck surface or if you can see a visible slope that was not there when the deck was built, the footings may be moving.
- Springy or Bouncy Feel: Excessive flex in the deck surface under foot traffic indicates undersized joists, joists spaced too far apart, or joist hangers that have worked loose.
- Rust Stains at Hardware Locations: Staining around screw heads or joist hanger locations means the hardware is corroding. That corrosion is actively weakening the connection.
- Soft Spots in Wood Decking or Framing: Soft spots mean rot is present. If the decking surface has soft areas, the framing beneath likely has rot as well.
- Separating Post Bases: Post bases that have shifted or tilted are a sign of footing movement. If a post base is no longer plumb, the footing below it has moved.
These are the clearest signs you need a new deck, or at minimum a professional inspection before another winter loads the structure.
When to Repair, Reskin, or Replace
Not every deck in bad condition needs a full replacement. The right answer depends on what is failing and how far the damage has spread. How long does a deck last after a repair or reskin depends entirely on the condition of what is underneath.
- Repair is the right answer when the framing and footings are sound but specific connections or hardware have failed. Replacing corroded joist hangers, re-flashing the ledger, or sistering a damaged joist can extend a structurally solid deck’s life significantly.
- Reskin means replacing the decking boards and possibly the railing while keeping the existing substructure. This makes sense when the frame and footings are in good condition but the surface has deteriorated. A reskin is a cost-effective option, but it requires a thorough framing inspection first. We do not resurface a deck over a frame that is not up to the job.
- Replace is the right call when the footings have heaved, the ledger connection is compromised, or the framing has significant rot. At that point, a reskin just puts new boards over a structure that is still failing. A full replacement with proper deck footings in Minnesota, correct framing spec, and quality materials is the only option that solves the problem.
How Midwest Decks Approaches Cold-Climate Builds
Midwest Decks started as a full exterior contractor. We have been building in Minnesota since 1994. When we launched our dedicated deck division, we brought that same cold-climate experience with us.
We use helical piles for decks on sites where the soil, the schedule, or the performance requirements make them the right call. We spec hot-dipped galvanized hardware on every build. We flash every ledger. We do not cut corners on footing depth, and we do not build to the minimum when the minimum is not enough for 30 years.
Every homeowner gets the same standard of craftsmanship regardless of project size. Whether the deck is 200 square feet or 1,200 square feet, the framing spec, the hardware, and the footings are the same. That is how we answer the question of how long a deck lasts: you build it right the first time, and it lasts.
If you are planning a new deck or wondering whether your existing deck is worth saving, we can help you figure out the right path forward. Contact Midwest Decks to schedule a consultation.
Minnesota Deck Construction FAQs
How deep do deck footings need to be in Minnesota?
In Minnesota, frost line deck footings must extend at least 42 inches below grade under the state building code. Footings that do not extend below the frost line are subject to seasonal heaving, which causes structural movement and damage to connections over time. In areas with poor drainage or dense clay soil, going deeper than 42 inches is the right call.
Are helical piles better than concrete piers for Minnesota decks?
Helical piles for decks offer several advantages over concrete piers in Minnesota’s climate. They can be installed in any weather, their load capacity is verified at installation, and they anchor below the active frost zone, so they do not heave. The steel deck framing cost for helical piles is higher upfront, but they eliminate the frost-heave failure mode that shortens the life of concrete pier installations.
How long should a properly built deck last in the Twin Cities?
How long does a deck last in Minnesota depends on the footing, the framing spec, and the materials. A deck built with frost-depth footings, cold-climate hardware, and quality composite or wood decking should last 25 to 30 years or more with routine maintenance. Decks that fail in 10 to 15 years typically had footing, ledger, or material problems from the start.
What’s the biggest reason Minnesota decks fail early?
The most common cause of early deck failure in Minnesota is deck footings that do not extend below the frost line. Frost heave moves those footings seasonally, and that movement puts stress on every connection in the deck. Ledger failures and corroded hardware are also common contributing factors.
Does Minnesota require a permit for a deck?
Yes. A deck permit is required in Minneapolis and most surrounding suburbs for any attached deck. The permit process includes a plan review and a structural inspection of the completed build. Decks built without a permit are often not compliant with the deck code in Minnesota and can create complications when you sell the home.
Can a deck be built in the winter in Minnesota?
Deck construction is more limited in winter, but it is not impossible. Helical piles can be installed in frozen ground, which is a significant advantage over concrete piers. A deck permit in Minneapolis can be applied for year-round, and framing can begin as soon as the piles are set. Decking installation is weather-dependent and generally proceeds when temperatures are consistently above freezing.
How much snow load does a Minnesota deck need to handle?
The ground snow load for the Twin Cities area ranges from approximately 35 to 50 pounds per square foot, depending on location. Deck framing must be designed to carry that load. An undersized frame will deflect and fatigue under repeated annual snow loads, which is one of the clearest signs you need a new deck or, at a minimum, a framing inspection.
What material lasts longest on a deck in Minnesota?
For decking boards, full PVC products like TimberTech AZEK offer the highest resistance to moisture, UV, and freeze-thaw cycling. Capped composite products like Trex Transcend are a strong option for most builds. For homeowners who prefer wood, thermally modified wood outperforms standard pressure-treated lumber in cold-climate durability.