How long does a deck permit take in Minnesota? There is no single statewide turnaround time. Maple Grove says residential plan review could take one to two weeks, while Lakeville publishes its online application process and deck submittal requirements without promising a standard review window. In either city, the full preconstruction timeline may be longer than the plan review itself because the design, site plan, corrections, fee payment, and permit issuance all happen before work begins.
What Counts as the Deck Permit Timeline?
A published plan-review estimate usually covers only the time the city spends reviewing the submitted plans. It does not include deck design, survey retrieval, drawing preparation, revisions, fee payment, or the other steps that may happen before the permit is issued.
For planning purposes, think of the Minnesota deck permit timeline as a sequence:
- Design and site review: The deck’s size, height, stairs, materials, attachment method, and location on the lot are established.
- Application preparation: The applicant assembles the site plan or survey, scaled deck plans, structural information, and any product documentation the city requests.
- Municipal plan review: Building and zoning staff check the proposed work against applicable requirements.
- Corrections, if needed: Missing dimensions, unclear connections, setback questions, or other issues are returned for revision.
- Permit issuance: After approval and required payment, the city issues the permit and work may begin.
- Construction inspections: Inspectors review required stages of the work before the project receives final approval.
What Lakeville Homeowners Should Expect
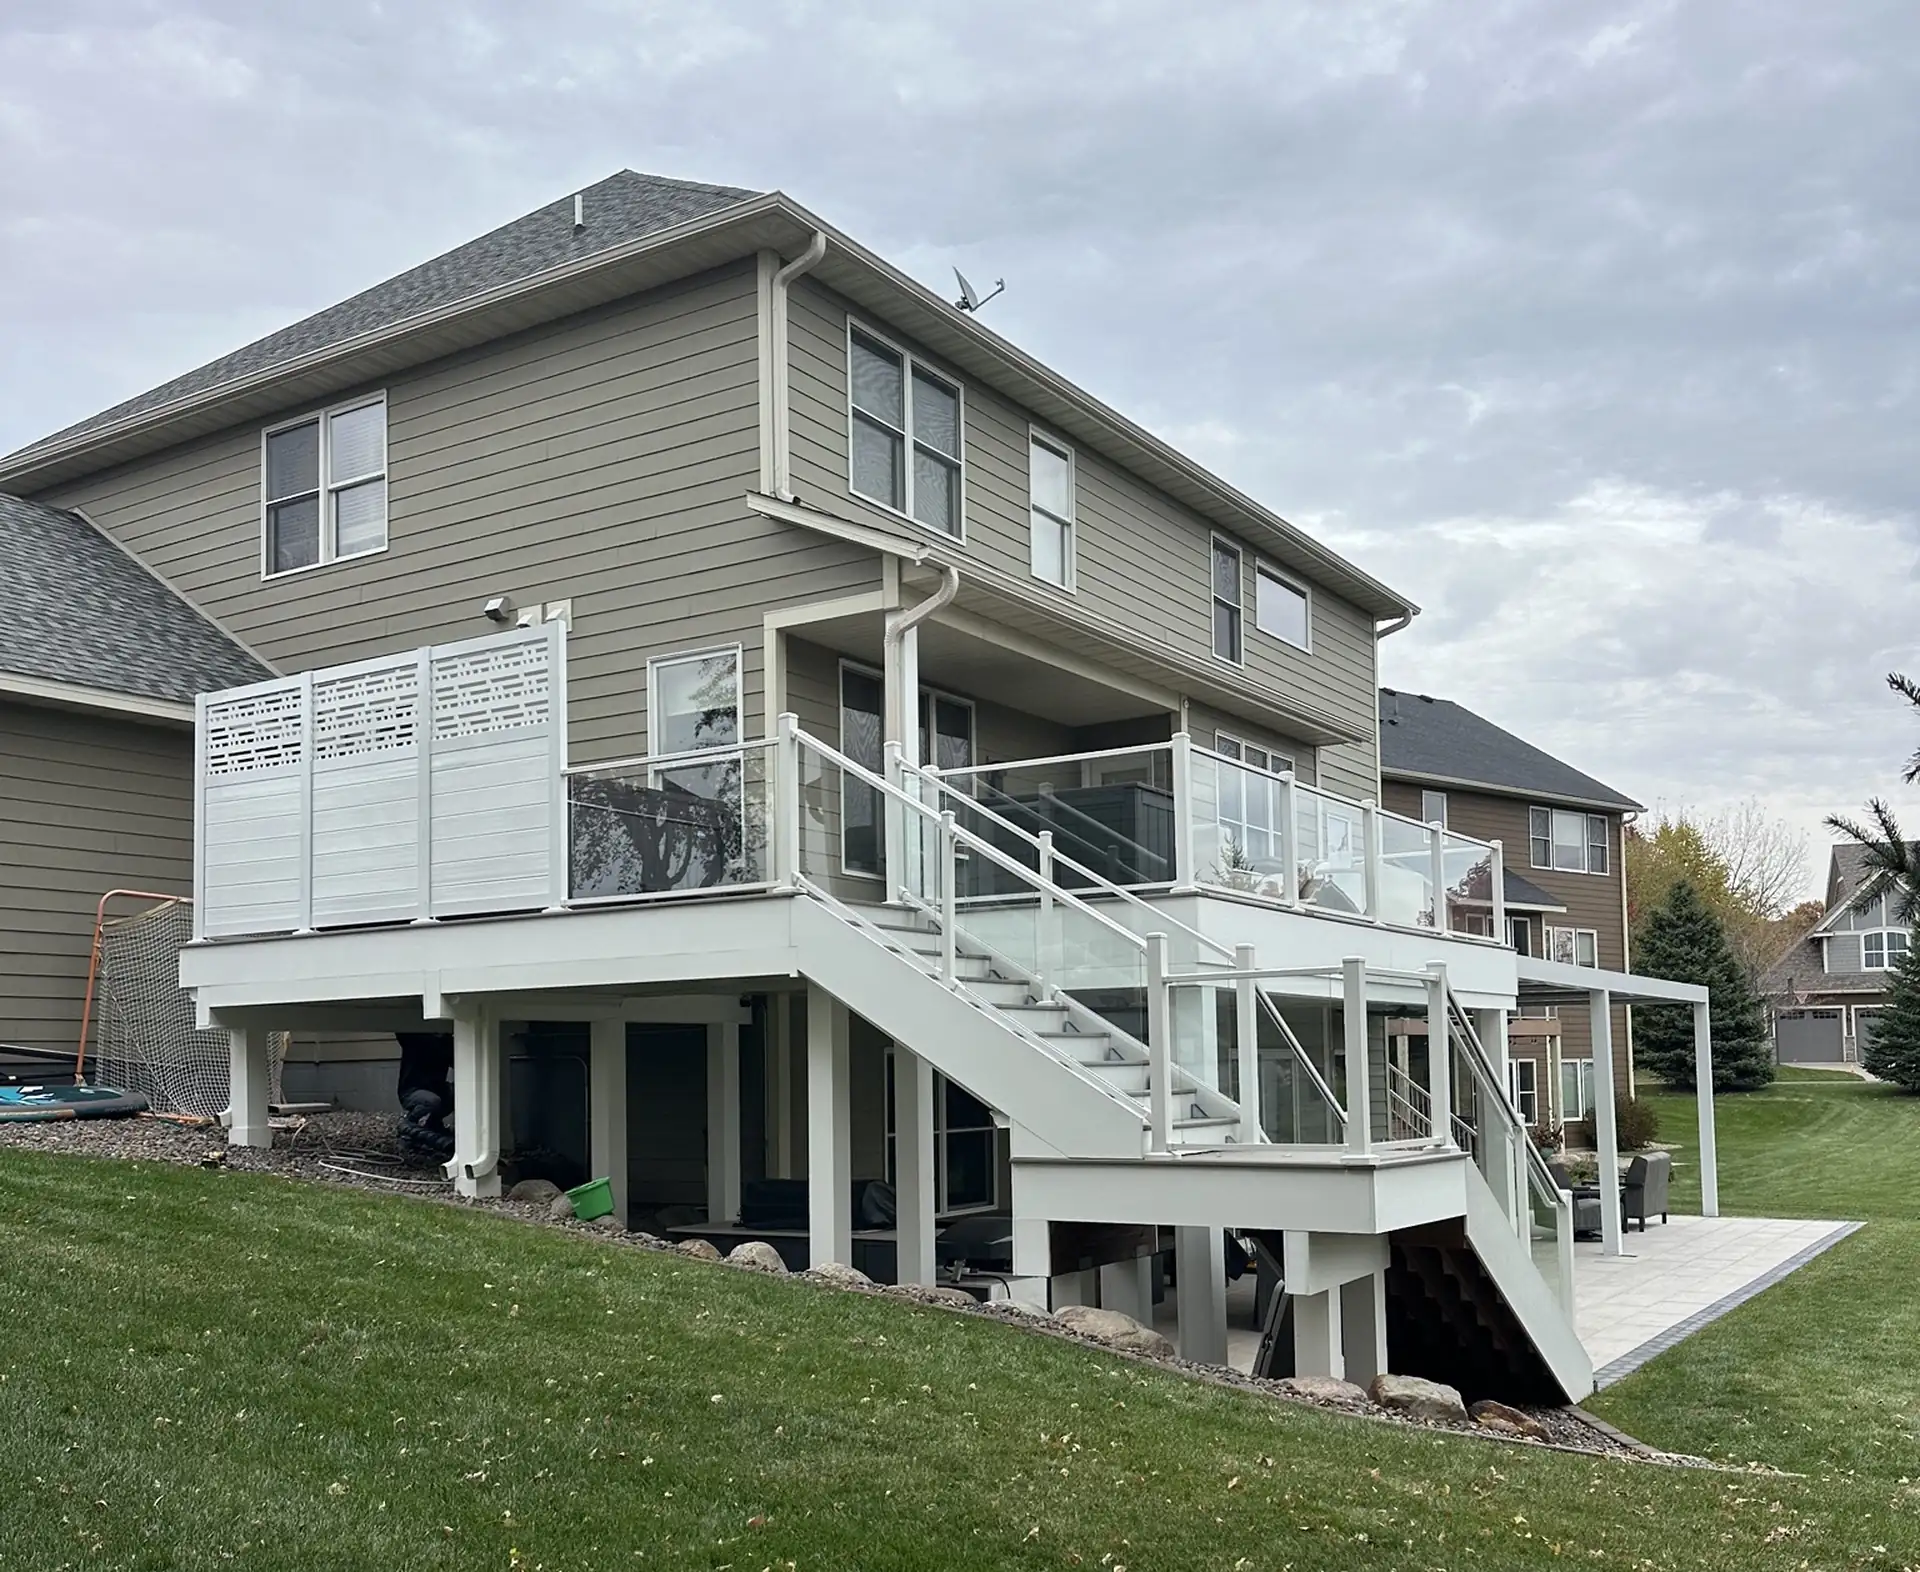
Lakeville accepts permit applications through its online BS&A system for homeowners and contractors. The city’s current licenses and permits page also provides online survey access, property permit history, and a residential deck requirements handout.
Lakeville’s checklist calls for a building permit application, a certificate of survey showing the deck’s size and location, and scaled drawings. The floor plan must identify joists, beams, posts, footings, decking material, and the house attachment; elevations supply deck height, footing dimensions, stairs, and guard details.
The city does not publish a standard deck plan-review turnaround on the pages reviewed for this article. That makes a precise Lakeville deck permit estimate unreliable before submission. The practical takeaway is to have the survey and construction details ready before the application is filed and to leave room in the schedule for city comments.
Lakeville Inspections Continue After Permit Approval
Permit issuance is not the end of the municipal process. Lakeville’s residential deck handout identifies footing and final inspections, with a framing inspection required in certain cases. The approved plans and inspection record need to remain available at the job site. The exact inspection sequence should follow the approved permit documents for that project.
What Maple Grove Homeowners Should Expect
Maple Grove requires residential permit applications to be submitted online, with plans and supporting documents uploaded through its electronic plan-review system. Its permit process page says residential plan review could take one to two weeks.
Maple Grove’s deck-plan guidance emphasizes detailed, accurate drawings. A submittal may need a scaled site plan, deck elevations, framing and footing information, ledger and flashing details, stair and guard information, and documentation for non-wood decking products. The city’s guidance makes the reason clear: plans should show how the deck will actually be built, and more complete plans reduce the risk of field corrections later.
Maple Grove’s Deck Inspection Stages
Maple Grove lists a footing inspection before concrete is poured and a final inspection when the deck is complete. If plan review calls for a framing inspection, it occurs before deck boards hide the framing.
Does Every Minnesota Deck Need a Permit?
Minnesota Department of Labor and Industry guidance says building permits are required when a deck or platform is more than 30 inches above adjacent grade, is attached to a structure with frost footings, or is part of an accessible route. Local zoning ordinances and municipal requirements also apply, and a city may need to evaluate details that are not obvious from a general state summary.
If a project involves replacing boards on an existing frame rather than changing the structure, do not assume the permit answer is automatically the same as it would be for a new deck. The project’s scope, structural repairs, stairs, guards, and local requirements can affect what is required. The existing structure should be evaluated before choosing a deck reskin or full rebuild.
Five Issues That Commonly Extend the Preconstruction Schedule
1. The Site Plan Does Not Show the Needed Distances
A deck’s relationship to property lines, easements, wetlands, and existing structures can affect zoning review. Maple Grove requires site plans for deck additions and asks for dimensions from property lines—not from sidewalks, curbs, alleys, or utility lines. Lakeville similarly asks for a survey showing the proposed deck’s location.
2. Structural Information Is Missing or Inconsistent
Plan reviewers need to understand how loads move from the decking through joists, beams, posts, and footings. Missing dimensions, conflicting joist spacing, an unclear ledger connection, or incomplete stair details can produce questions that must be resolved before issuance.
3. Product Documentation Is Not Included
Composite decking, railing systems, specialty footings, and other manufactured components may have installation instructions or evaluation reports that affect spacing and connections. Selecting the product before the plans are finalized helps keep the drawings and product documentation aligned.
4. The Design Changes After Submission
Moving stairs, enlarging the footprint, changing the deck height, or adding a roof can alter the structural and zoning review. Maple Grove specifically advises applicants not to change an approved design without city approval. It is usually faster to settle the major design decisions before submission than to revise them after review has started.
5. The Schedule Assumes Approval Before It Exists
Material delivery, demolition, and crew scheduling should account for municipal review and possible corrections. A city estimate is useful for planning, but it is not permission to start work. Construction begins after the permit has been issued.
How Midwest Decks Handles Permitting
Midwest Decks manages the permitting process for its customers, including the application and supporting project documents required before construction begins. Keeping the design, plans, product details, and permit submission within the same project process also helps reduce avoidable gaps between what is designed, what is submitted, and what is ultimately built.
Homeowners considering a project can review local services for a deck in Lakeville or a deck in Maple Grove. For more information about design and permitting responsibilities, see the company FAQs.
Deck Permit Timeline FAQs
Can a Maple Grove deck permit take longer than two weeks?
Yes. Maple Grove says residential plan review could take one to two weeks, but corrections, missing documents, design revisions, and fee payment can extend the time before permit issuance. The published estimate should be treated as a planning benchmark, not a guaranteed approval date.
Why doesn’t Lakeville list a standard deck permit review time?
Lakeville’s public permit pages explain online application and submittal requirements but do not provide a standard deck review window. Homeowners should avoid relying on a borrowed estimate from another city because workload and project details can differ.
Should materials be ordered before the deck permit is approved?
Major materials are best coordinated with the final design and approval schedule. A correction that changes dimensions, framing, stairs, or product requirements could affect the order. Your contractor should explain when selections and purchasing become firm.
Do inspections add time after the permit is issued?
They can affect the construction sequence because certain work must remain visible until inspected. Footings are generally inspected before concrete is poured, and framing may need review before it is covered. Final approval occurs after the completed deck passes the required final inspection.
Who applies for the permit when Midwest Decks builds the project?
The company manages the permitting process for its customers. Its team coordinates the application and project documents so homeowners do not have to file the deck permit on their own.
Plan the Permit Before You Plan the Start Date
So, how long does a deck permit take in Minnesota? The responsible answer begins with the complete process, not only a city’s review estimate. Maple Grove provides a useful one-to-two-week residential plan-review benchmark. Lakeville provides a clear online application path and deck checklist but no published standard turnaround. In both cities, complete plans and early design decisions help reduce avoidable delays.
If you are planning a new deck, replacement, or resurfacing project in Lakeville or Maple Grove, schedule a free design consultation with Midwest Decks. The team can evaluate the project, develop the design, manage permitting, and build the construction schedule around the approved work.
Note: Permit information checked September 18, 2026. Requirements and review times vary by city and may change.